table of contents
As homeowners' needs evolve, extending an existing residence can provide additional living space without requiring a move. Whether the project involves a lateral extension, a second-storey addition, or the conversion of an existing basement, each approach presents distinct architectural, structural, and financial considerations.
Understanding the factors that influence construction costs is essential to establishing a realistic budget and determining the most appropriate solution for your property.
Cré-Actif outlines the principal considerations involved in estimating the cost of a home extension.
Planning a home extension: key cost considerations
The cost of extending a home depends on more than the additional square footage. The condition of the existing building, the complexity of the proposed modifications, site accessibility, and material selections all influence the overall budget.
Existing building conditions and structural requirements
Before establishing a construction budget, it is important to assess the existing building and determine how the proposed extension will affect its structure.
A second-storey addition, for example, may require reinforcement of the foundations or load-bearing elements to accommodate additional loads. A lateral extension involves new foundations and careful integration with the existing structure, while basement excavation may require underpinning, waterproofing, and drainage improvements.
These requirements must be evaluated during planning, often in collaboration with a structural engineer. Identifying potential interventions early helps establish a more accurate estimate and reduces the risk of unexpected costs during construction.
Site accessibility and construction logistics
The location and configuration of a property can significantly influence the cost of a home extension. Limited access, neighbouring buildings, narrow streets, or difficult terrain may require specialized equipment and additional coordination.
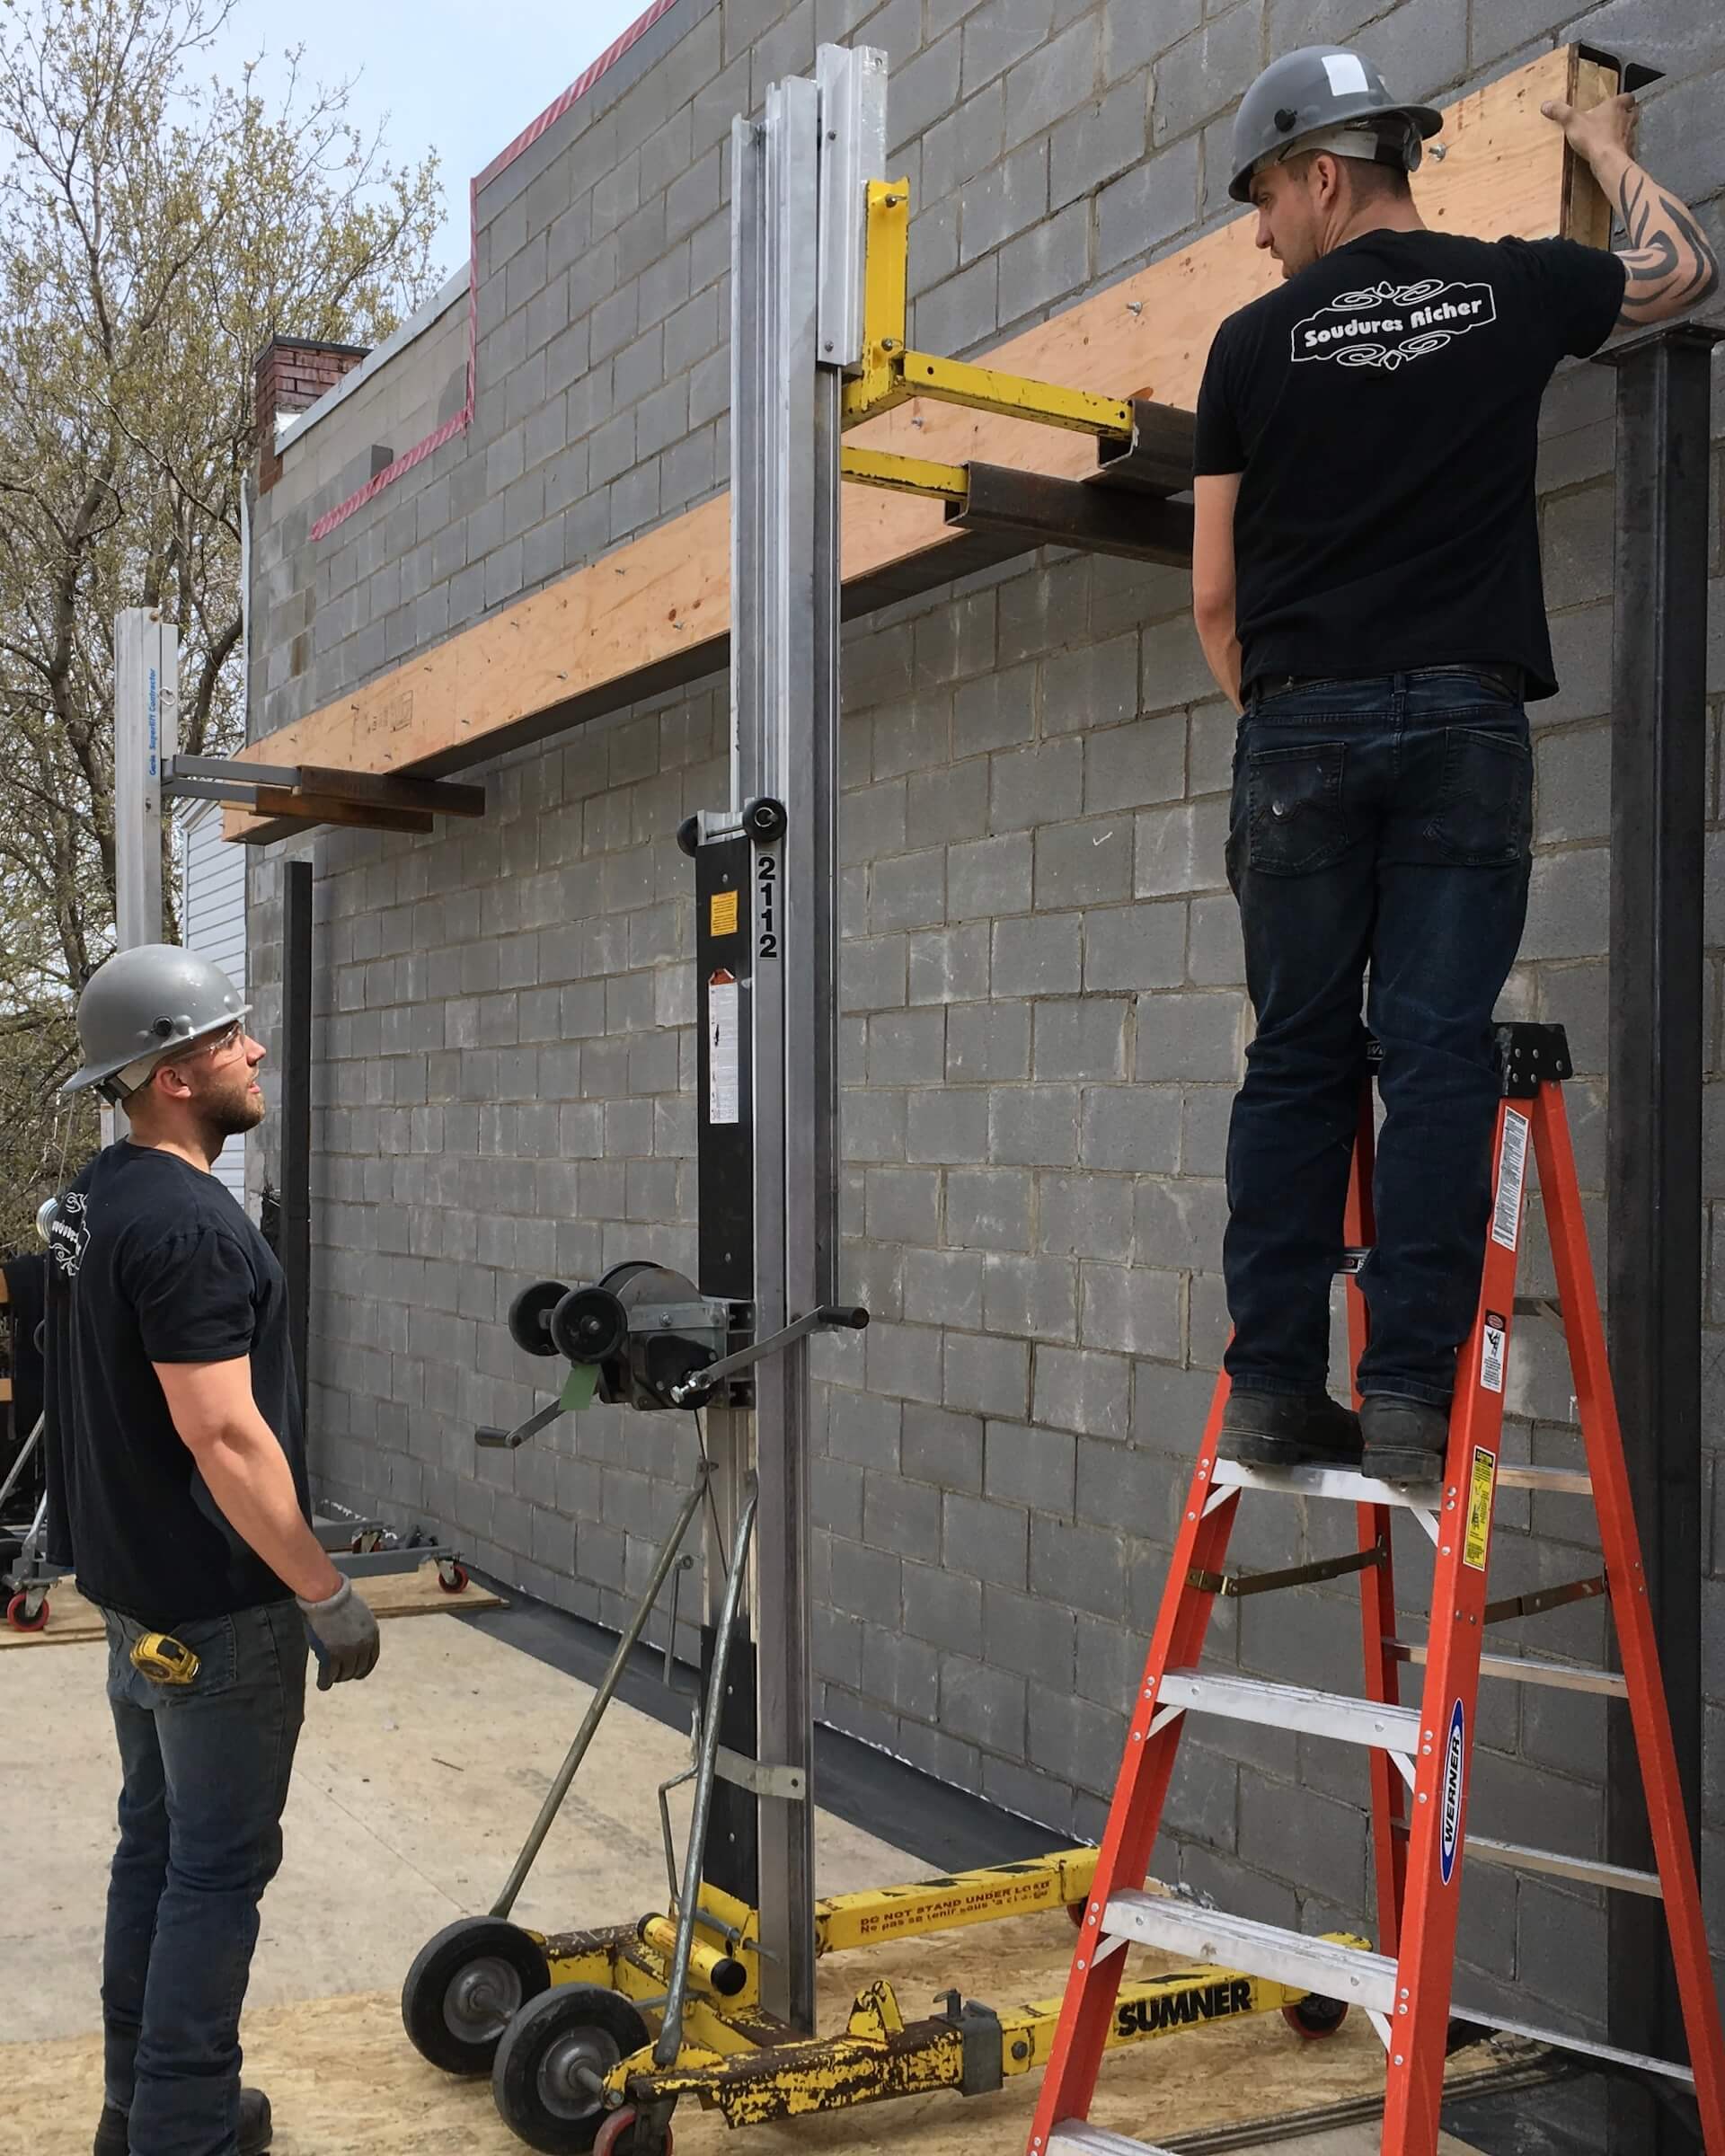
Depending on the project, construction may involve cranes, excavation machinery, temporary structural supports, or specific arrangements for material deliveries and debris removal. Municipal permits may also be required for the temporary occupation of public property.
These logistical considerations affect construction methods, labour requirements, scheduling, and ultimately the overall cost of the project.
Materials, labour, and specialized expertise
Material selections play an important role in determining the construction budget. Structural systems, exterior cladding, roofing, windows, insulation, and interior finishes vary in cost according to their specifications, performance, and installation requirements.
Labour costs depend on the complexity of the work, the trades involved, and the time required to complete each stage. Certain projects also require the expertise of architects, structural engineers, architectural technologists, or other specialists.
Material prices and availability can fluctuate between the initial planning phase and the start of construction. Obtaining updated quotations and coordinating procurement schedules are therefore important steps in maintaining a realistic budget.
Architectural complexity and integration
The relationship between the extension and the existing home also influences construction costs. Connecting new and existing structures requires careful consideration of foundations, rooflines, floor levels, mechanical systems, and the building envelope.
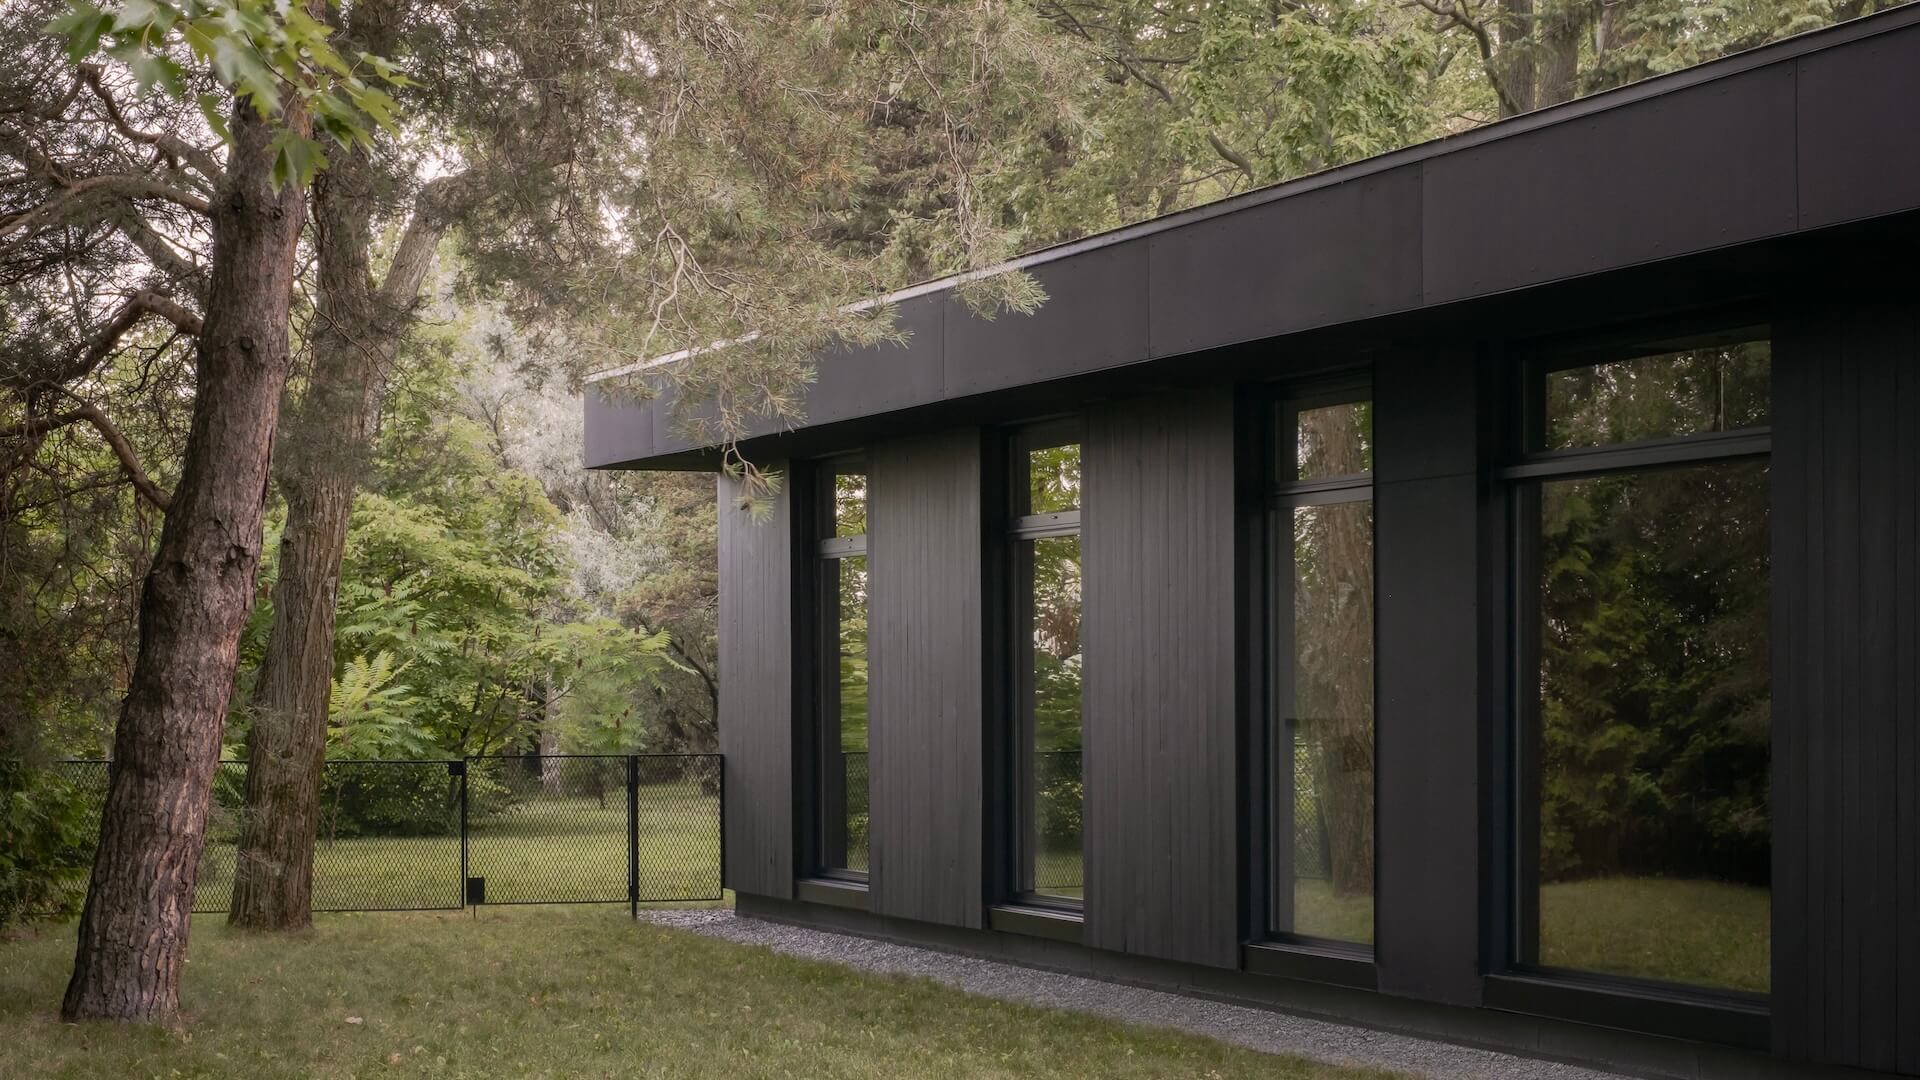
Architectural decisions, such as large openings, complex structural spans, custom glazing, or carefully detailed transitions between materials, may involve additional engineering and specialized installation.
Evaluating these elements during the design phase allows architectural intentions and construction requirements to be considered together, helping align the project with the available budget.
Establishing a realistic budget
An initial cost estimate can help determine whether a proposed extension is financially feasible. However, a reliable construction budget requires a clearer definition of the work, an assessment of existing conditions, and sufficiently developed architectural and technical documentation.
An appropriate contingency allowance should also be considered, particularly when modifications to an existing building may reveal conditions that cannot be fully assessed before construction begins.
Involving a general contractor during the planning process can help identify technical constraints, evaluate construction methods, and anticipate costs before major design decisions are finalized.
Have your home extension evaluated by Cré-Actif
Founder of Cré-Actif, Patrick Asselin brings nearly 40 years of experience in construction, renovation, and project management. His expertise, combined with an established network of architects, engineers, and skilled tradespeople, supports the careful planning and execution of complex residential projects.
At Cré-Actif, we work closely with homeowners and the professionals involved to assess each property's characteristics, evaluate construction requirements, and develop an approach suited to the project's objectives and budget.
Contact us to discuss your home extension and explore the next steps toward a realistic construction estimate.