Interior and exterior finishing in construction work
Blog
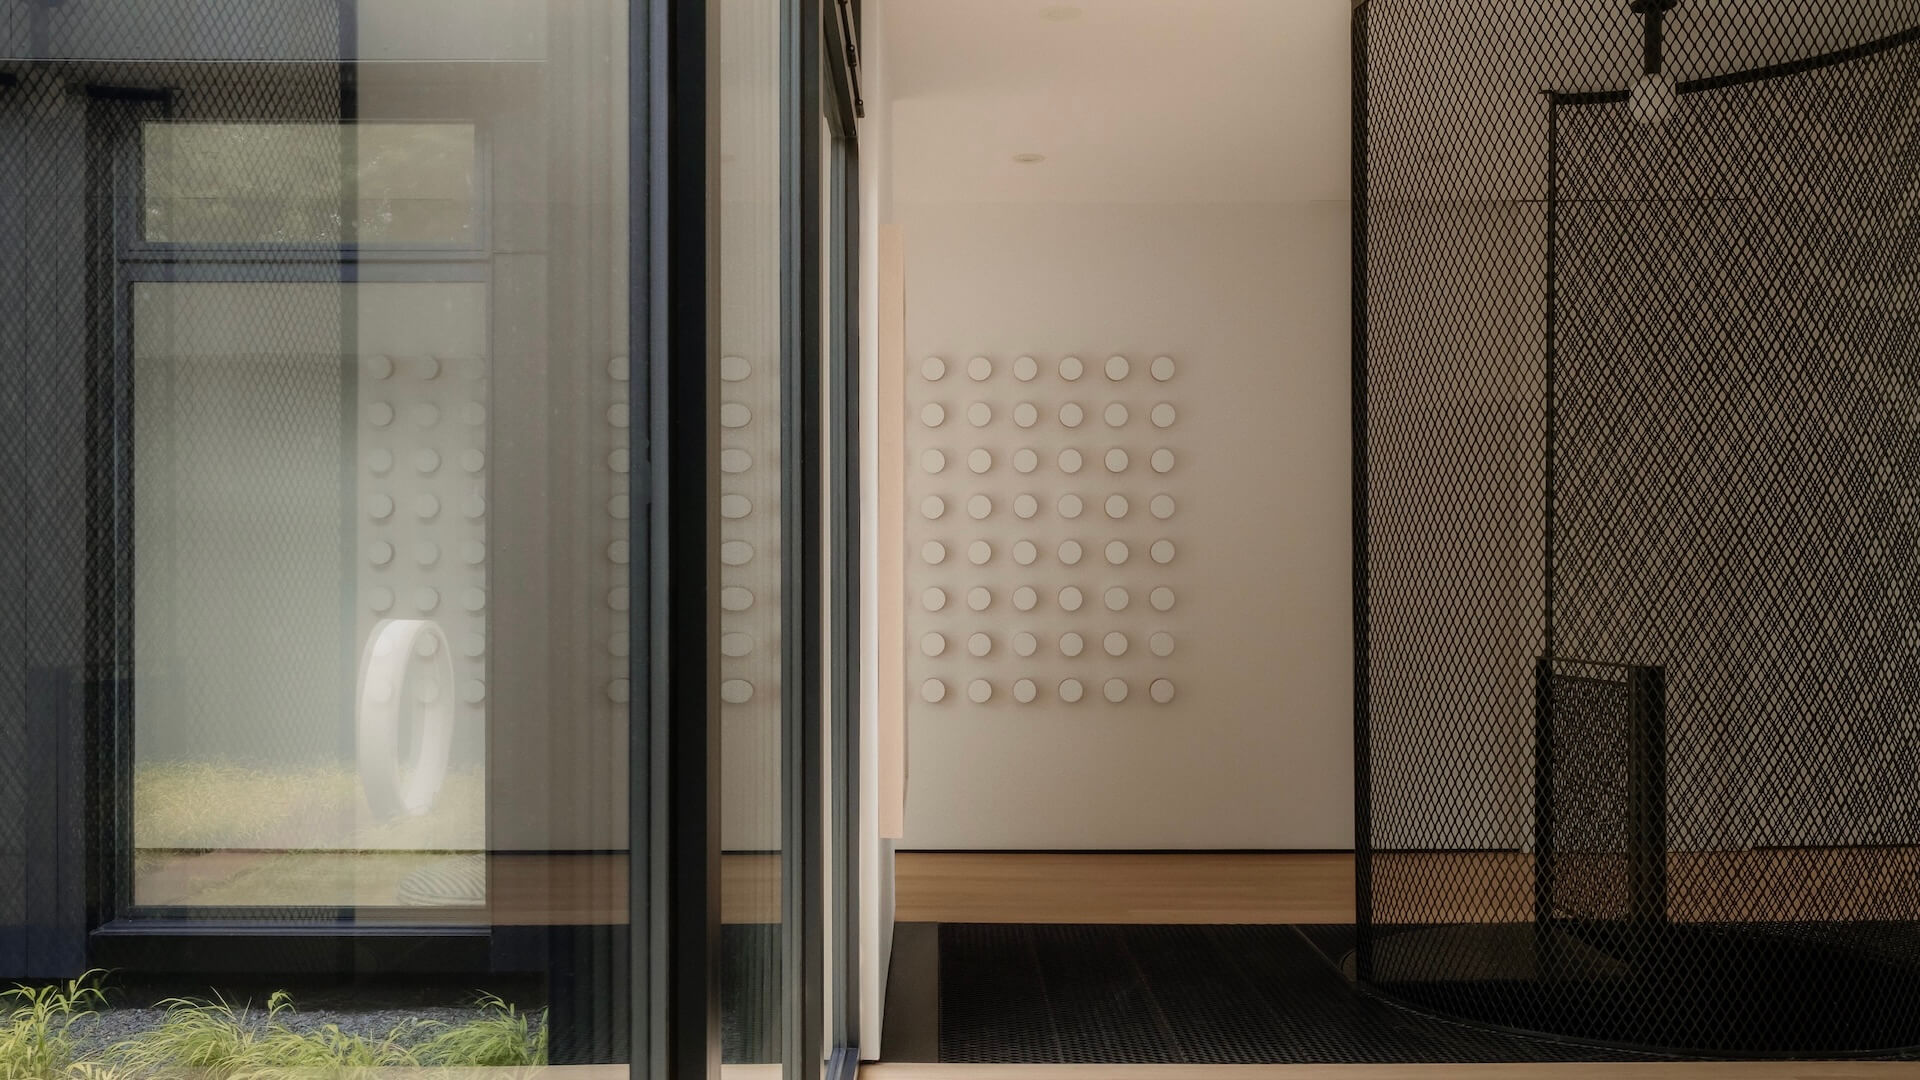
table of contents
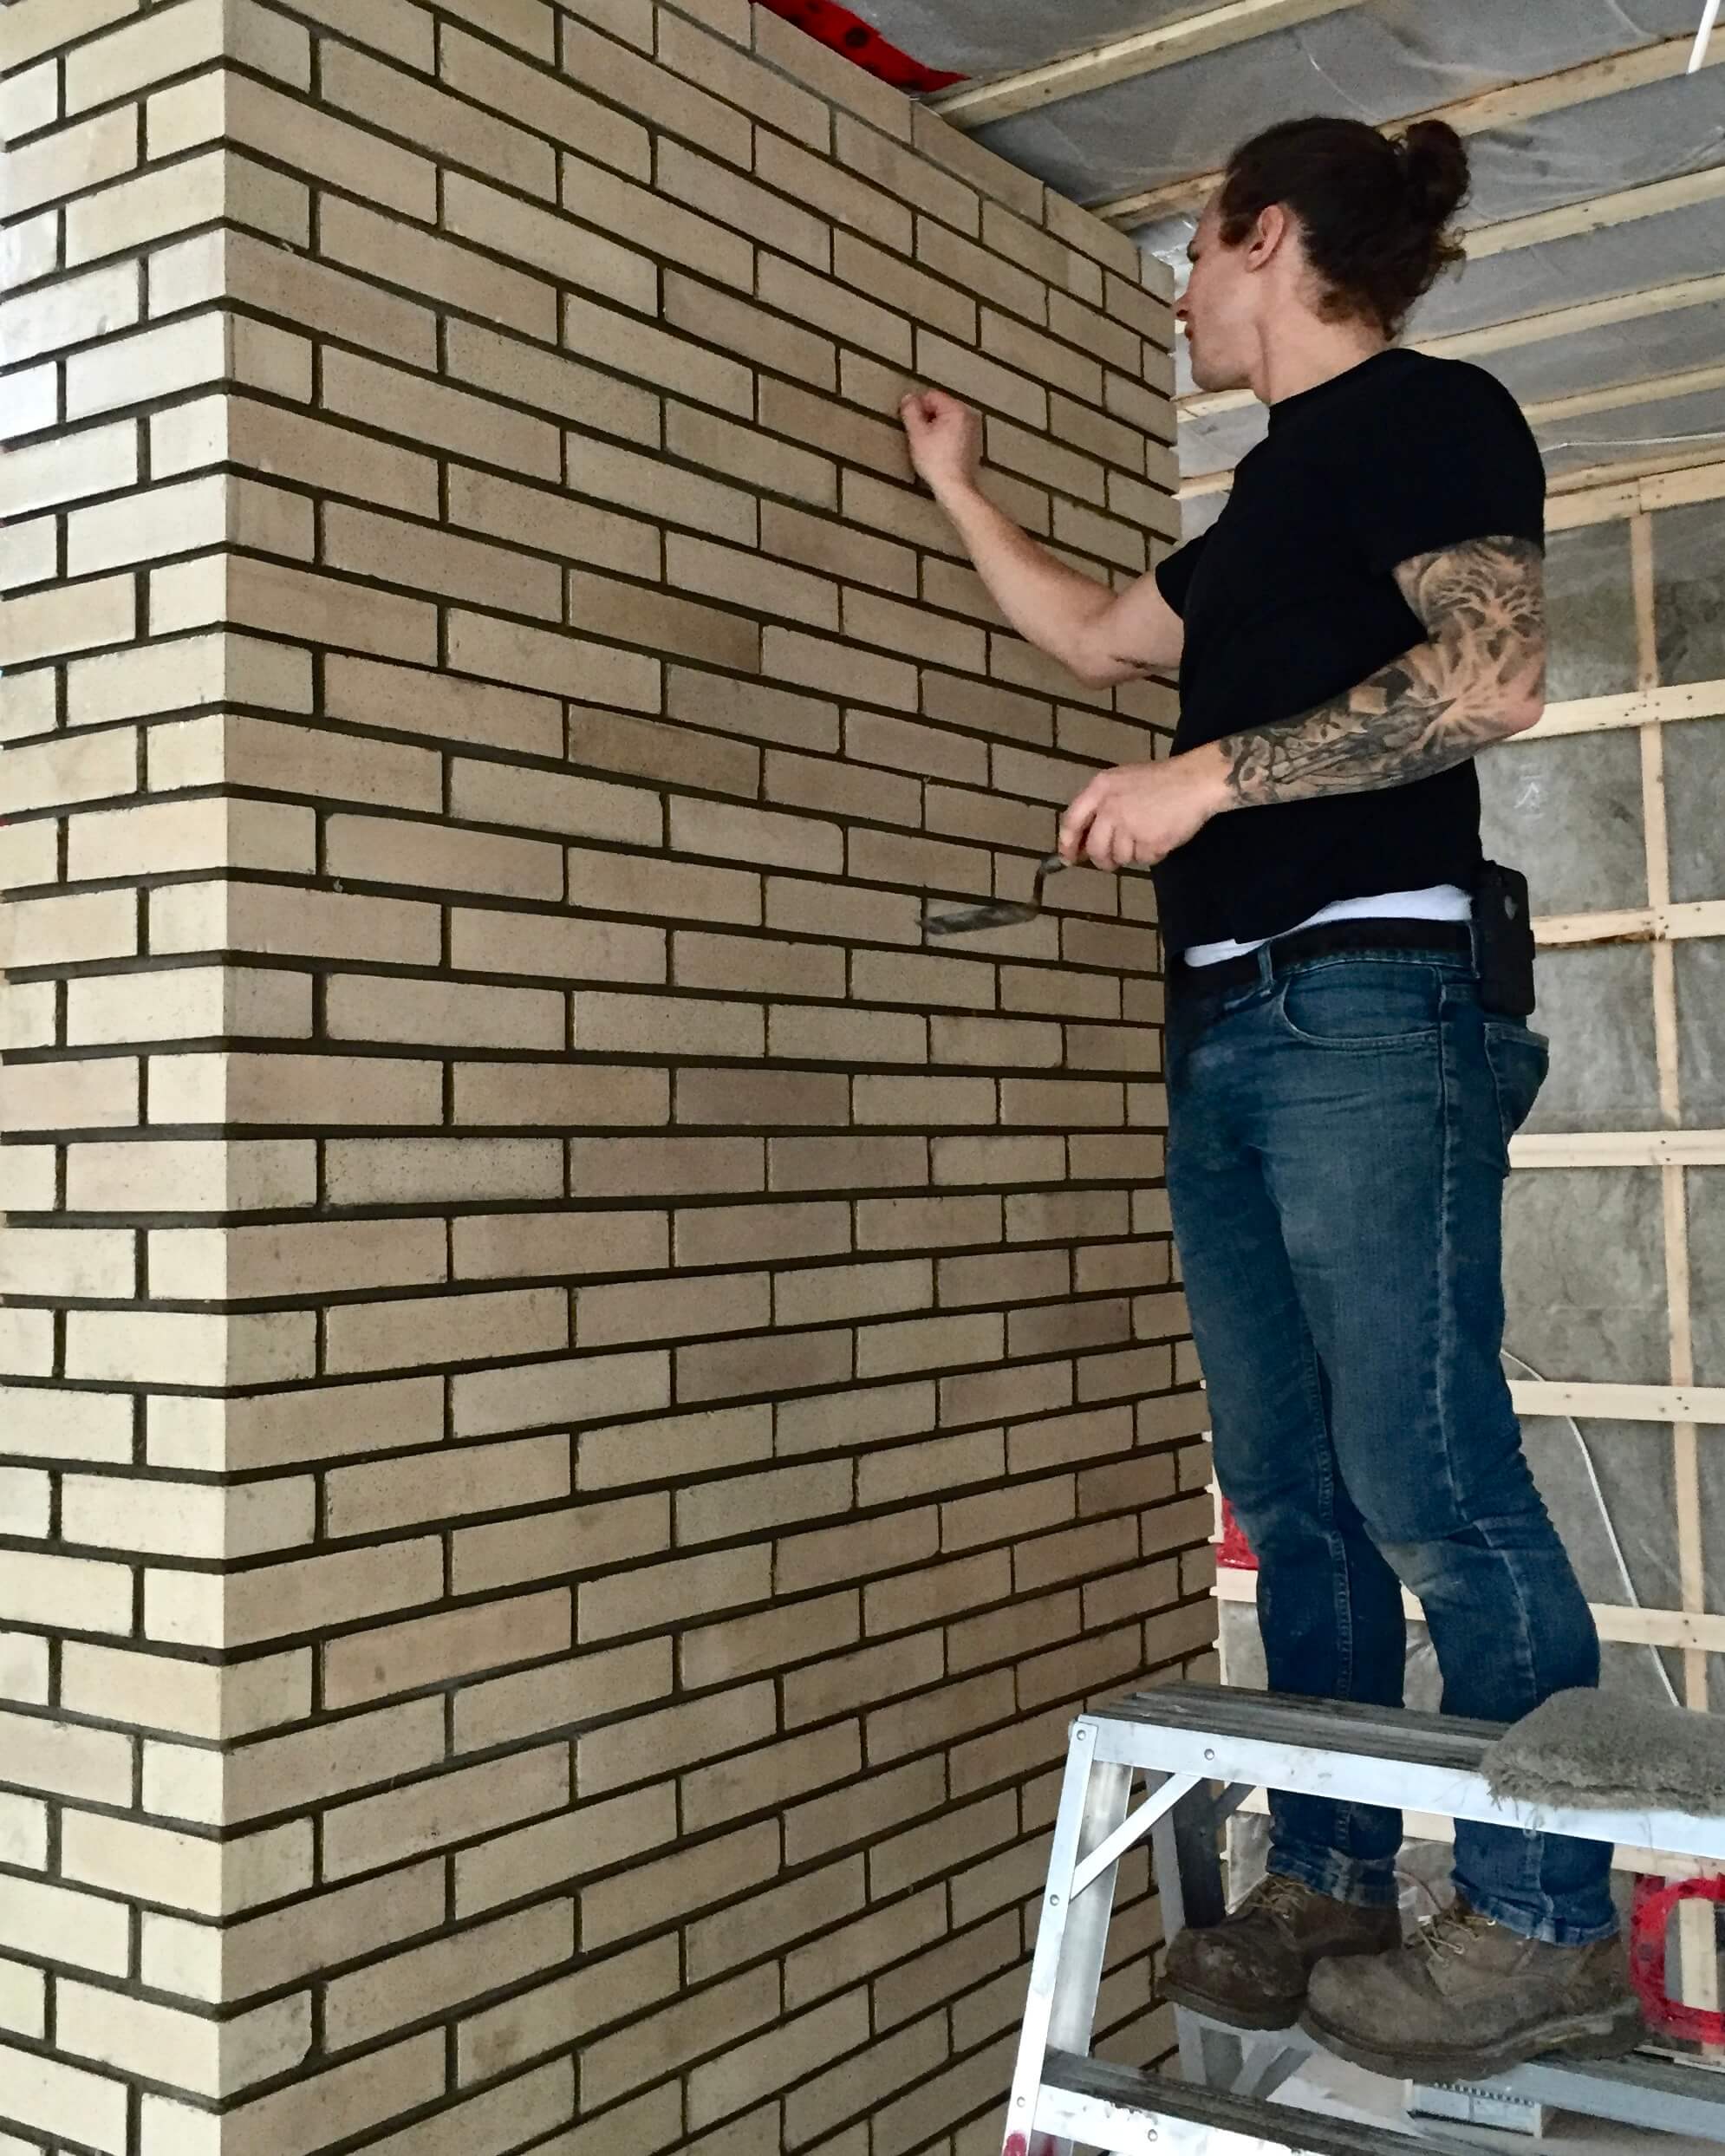
The quality of the finish in a renovation project is generally a testament to the quality of the underlying construction. At Cré-Actif, when we undertake a renovation project, the precision in executing structural elements, foundations, and so on, allows for a high-quality finish and reveals the architectural potential by highlighting the designers' intentions.
Whether we are building baseboards without trim, installing doorless frames, or crafting discreet inserts for sliding door tracks, window treatments, or ventilation, the quality of the finishing work provides that satisfying look of a job well done and thoughtfully executed. The importance of finishes is what sets us apart and is one of the elements that gives us great satisfaction.
What is finishing work?
Finishing work includes everything that will be visible once the project is complete. Drywall, joints, paint, door and window trim, floor finishes, tiling, and the installation of stairs, cabinets, and light fixtures, among other things. This constructionwork, if meticulously planned, will be undeniably solid and offer a unique look. The finishing stage is certainly the most anticipated, as it brings us closer to the moment we can move into our new space. This home finishing stage must be prepared with as much attention as the structural phases to fully enjoy your investment.
Interior finishes
Types of interior finishes
The various elements that make up interior finishes—whether it be porcelain, plasters like marmorino, flooring, or the various moldings used to highlight or conceal details on walls or ceilings—are the essence and signature of a residence. There are many options for creating details that are sometimes no longer available on a large scale, such as vintage ceiling rosettes. Many artisans and specialized carpentry firms can carry out these details in parallel. When it comes to flooring, interior walls, or ceiling coverings, the options are as varied as the projects themselves. Installing wood planks on walls or ceilings remains a popular request. Various material and installation options will create a personalized effect, while a slatted floor or openings that emphasize architectural strengths will lend a uniqueness specific to the project.
Materials used for interior finishes
The selection of finishing materials is linked to the intended use of the project. The type of covering for a rental property or a commercial project will not be selected in the same way as for a private residence occupied by adults. You must take into account the maintenance of the materials, their durability, traffic, and so on. Vinyl flooring, for example, can be an excellent choice for a daycare centre given its ease of maintenance. However, it will not offer the warm look of wood flooring or the comfort of a heated surface like ceramic or porcelain.
Moreover, each finishing material has specific characteristics that help us refine our choices based on the desired outcome. A large, light-coloured, glossy tile applied vertically to a small surface could reflect subtle ambient light to accentuate the natural brightness of a space. Conversely, a darker, matte paint could create a more intimate and cozy atmosphere.
Interior finishing by Cré-Actif
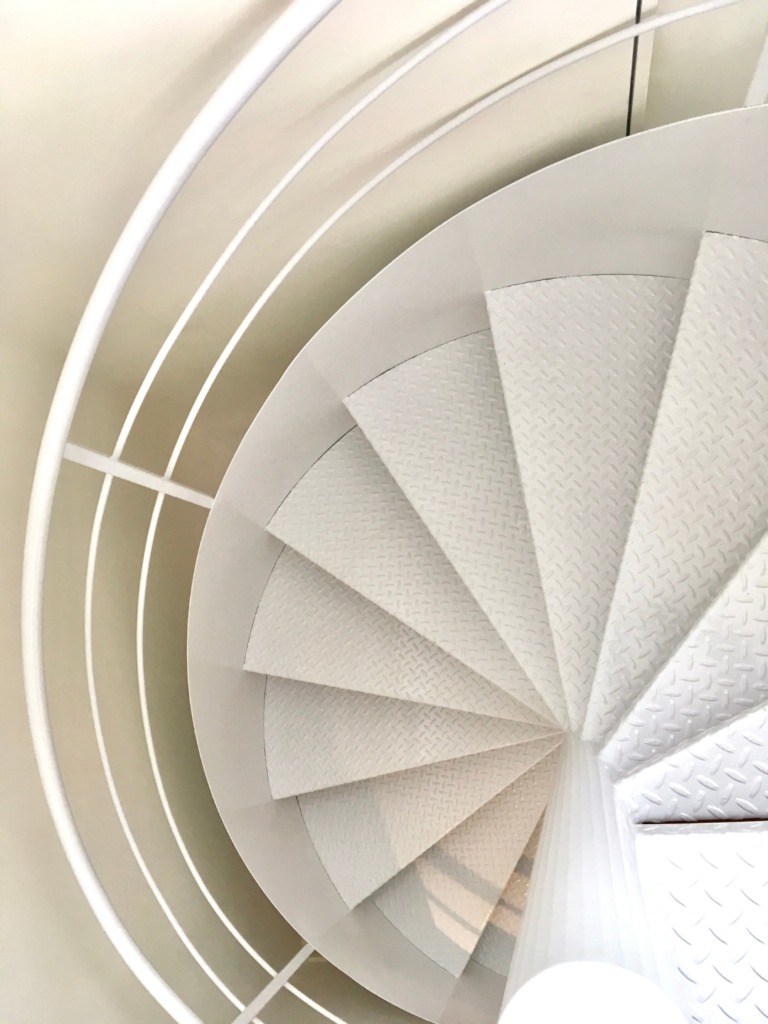
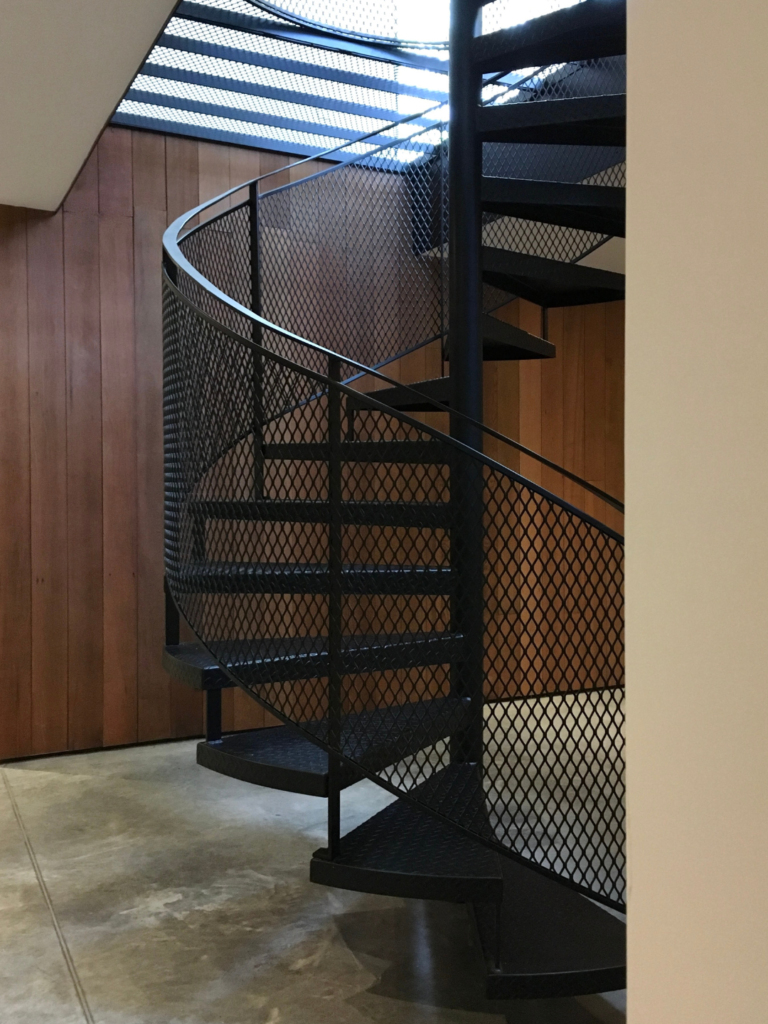
A high-quality architectural staircase finish is essential for achieving seamless integration and showcasing the elements.
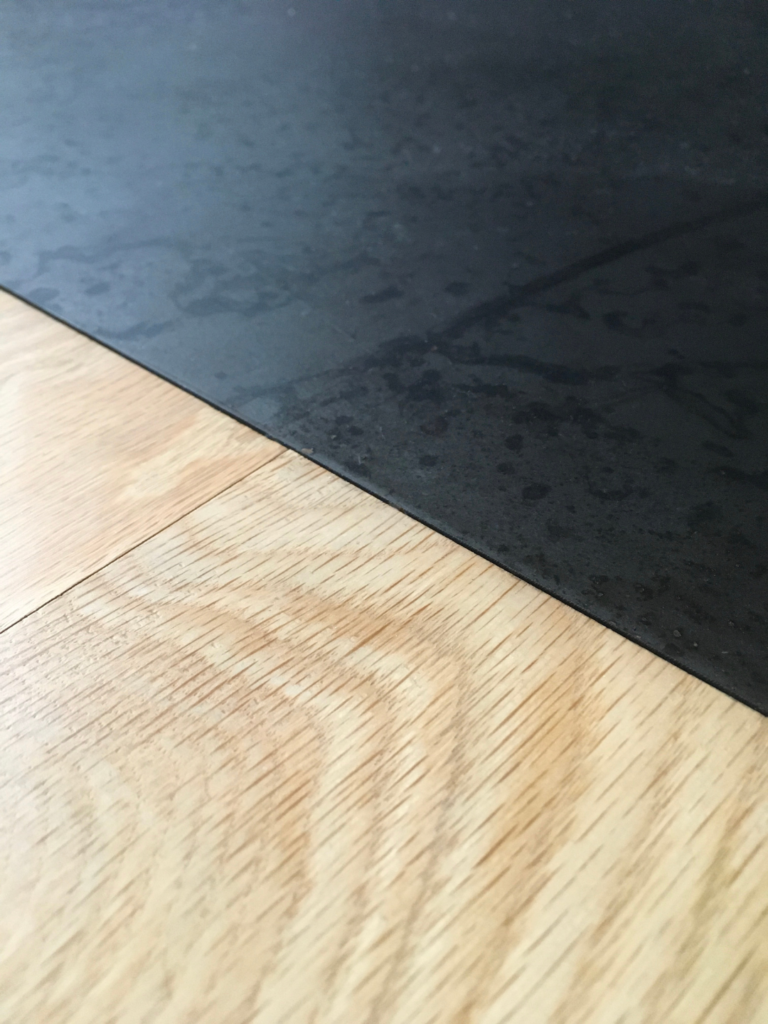
Integrating a raw steel plate (hearth protection) into the white oak flooring was a meticulous task, due in part to the strong colour contrast that could have highlighted the flaws of a rushed finish.
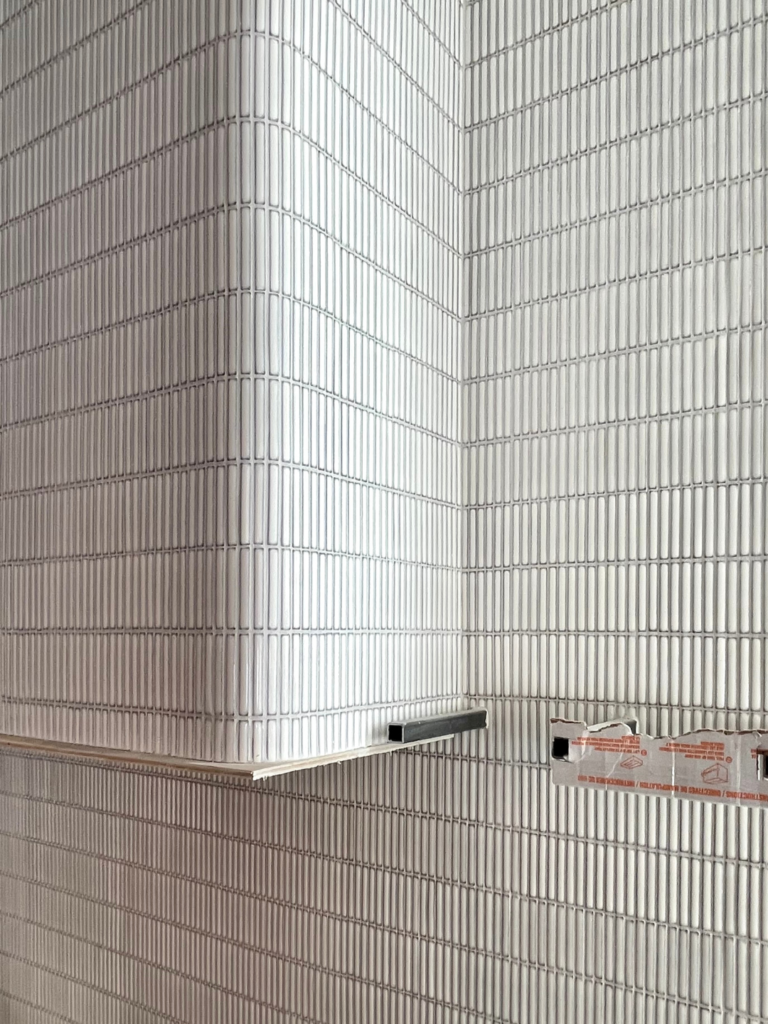
Selecting tiles based on the curves of the range hood and the successful alignment of the tiles catches the eye as soon as you enter the room.
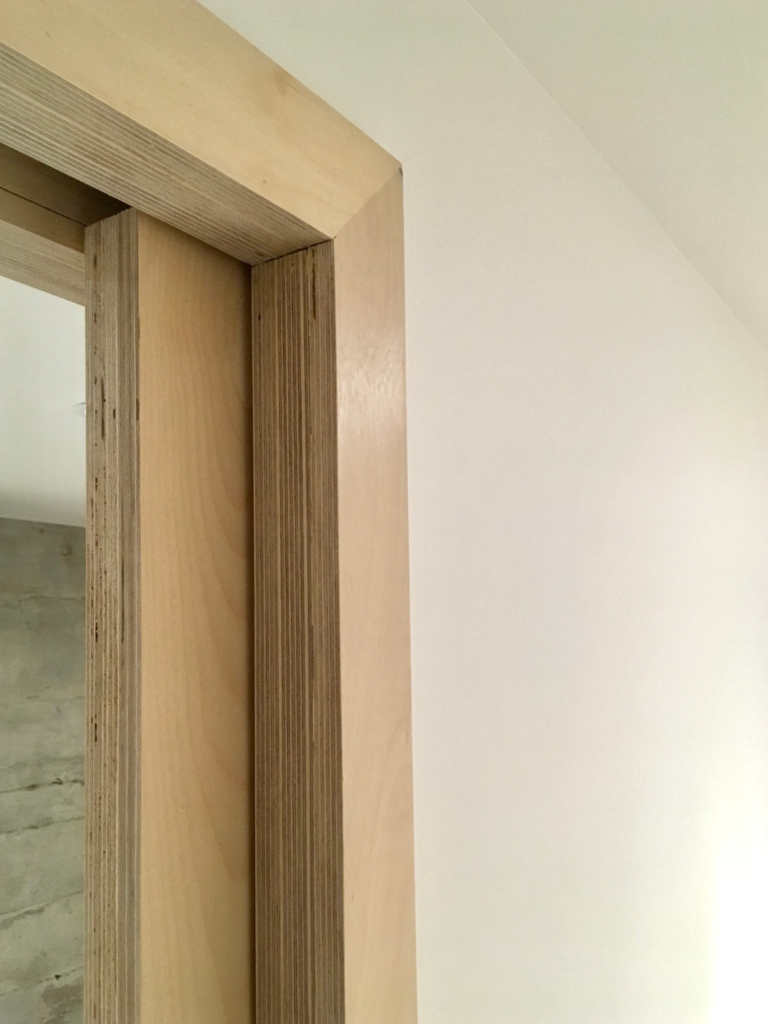
The custom fabrication of the door frame made of laminated Russian plywood adds a warm and personal touch to this concrete studio.
A recessed baseboard finish that continues right into the door frame adds an elegant detail at the junction of the polished concrete floor.
A wall texture made of moulding and painted the same colour as the wall creates depth and provides a base for the new design elements to anchor to.
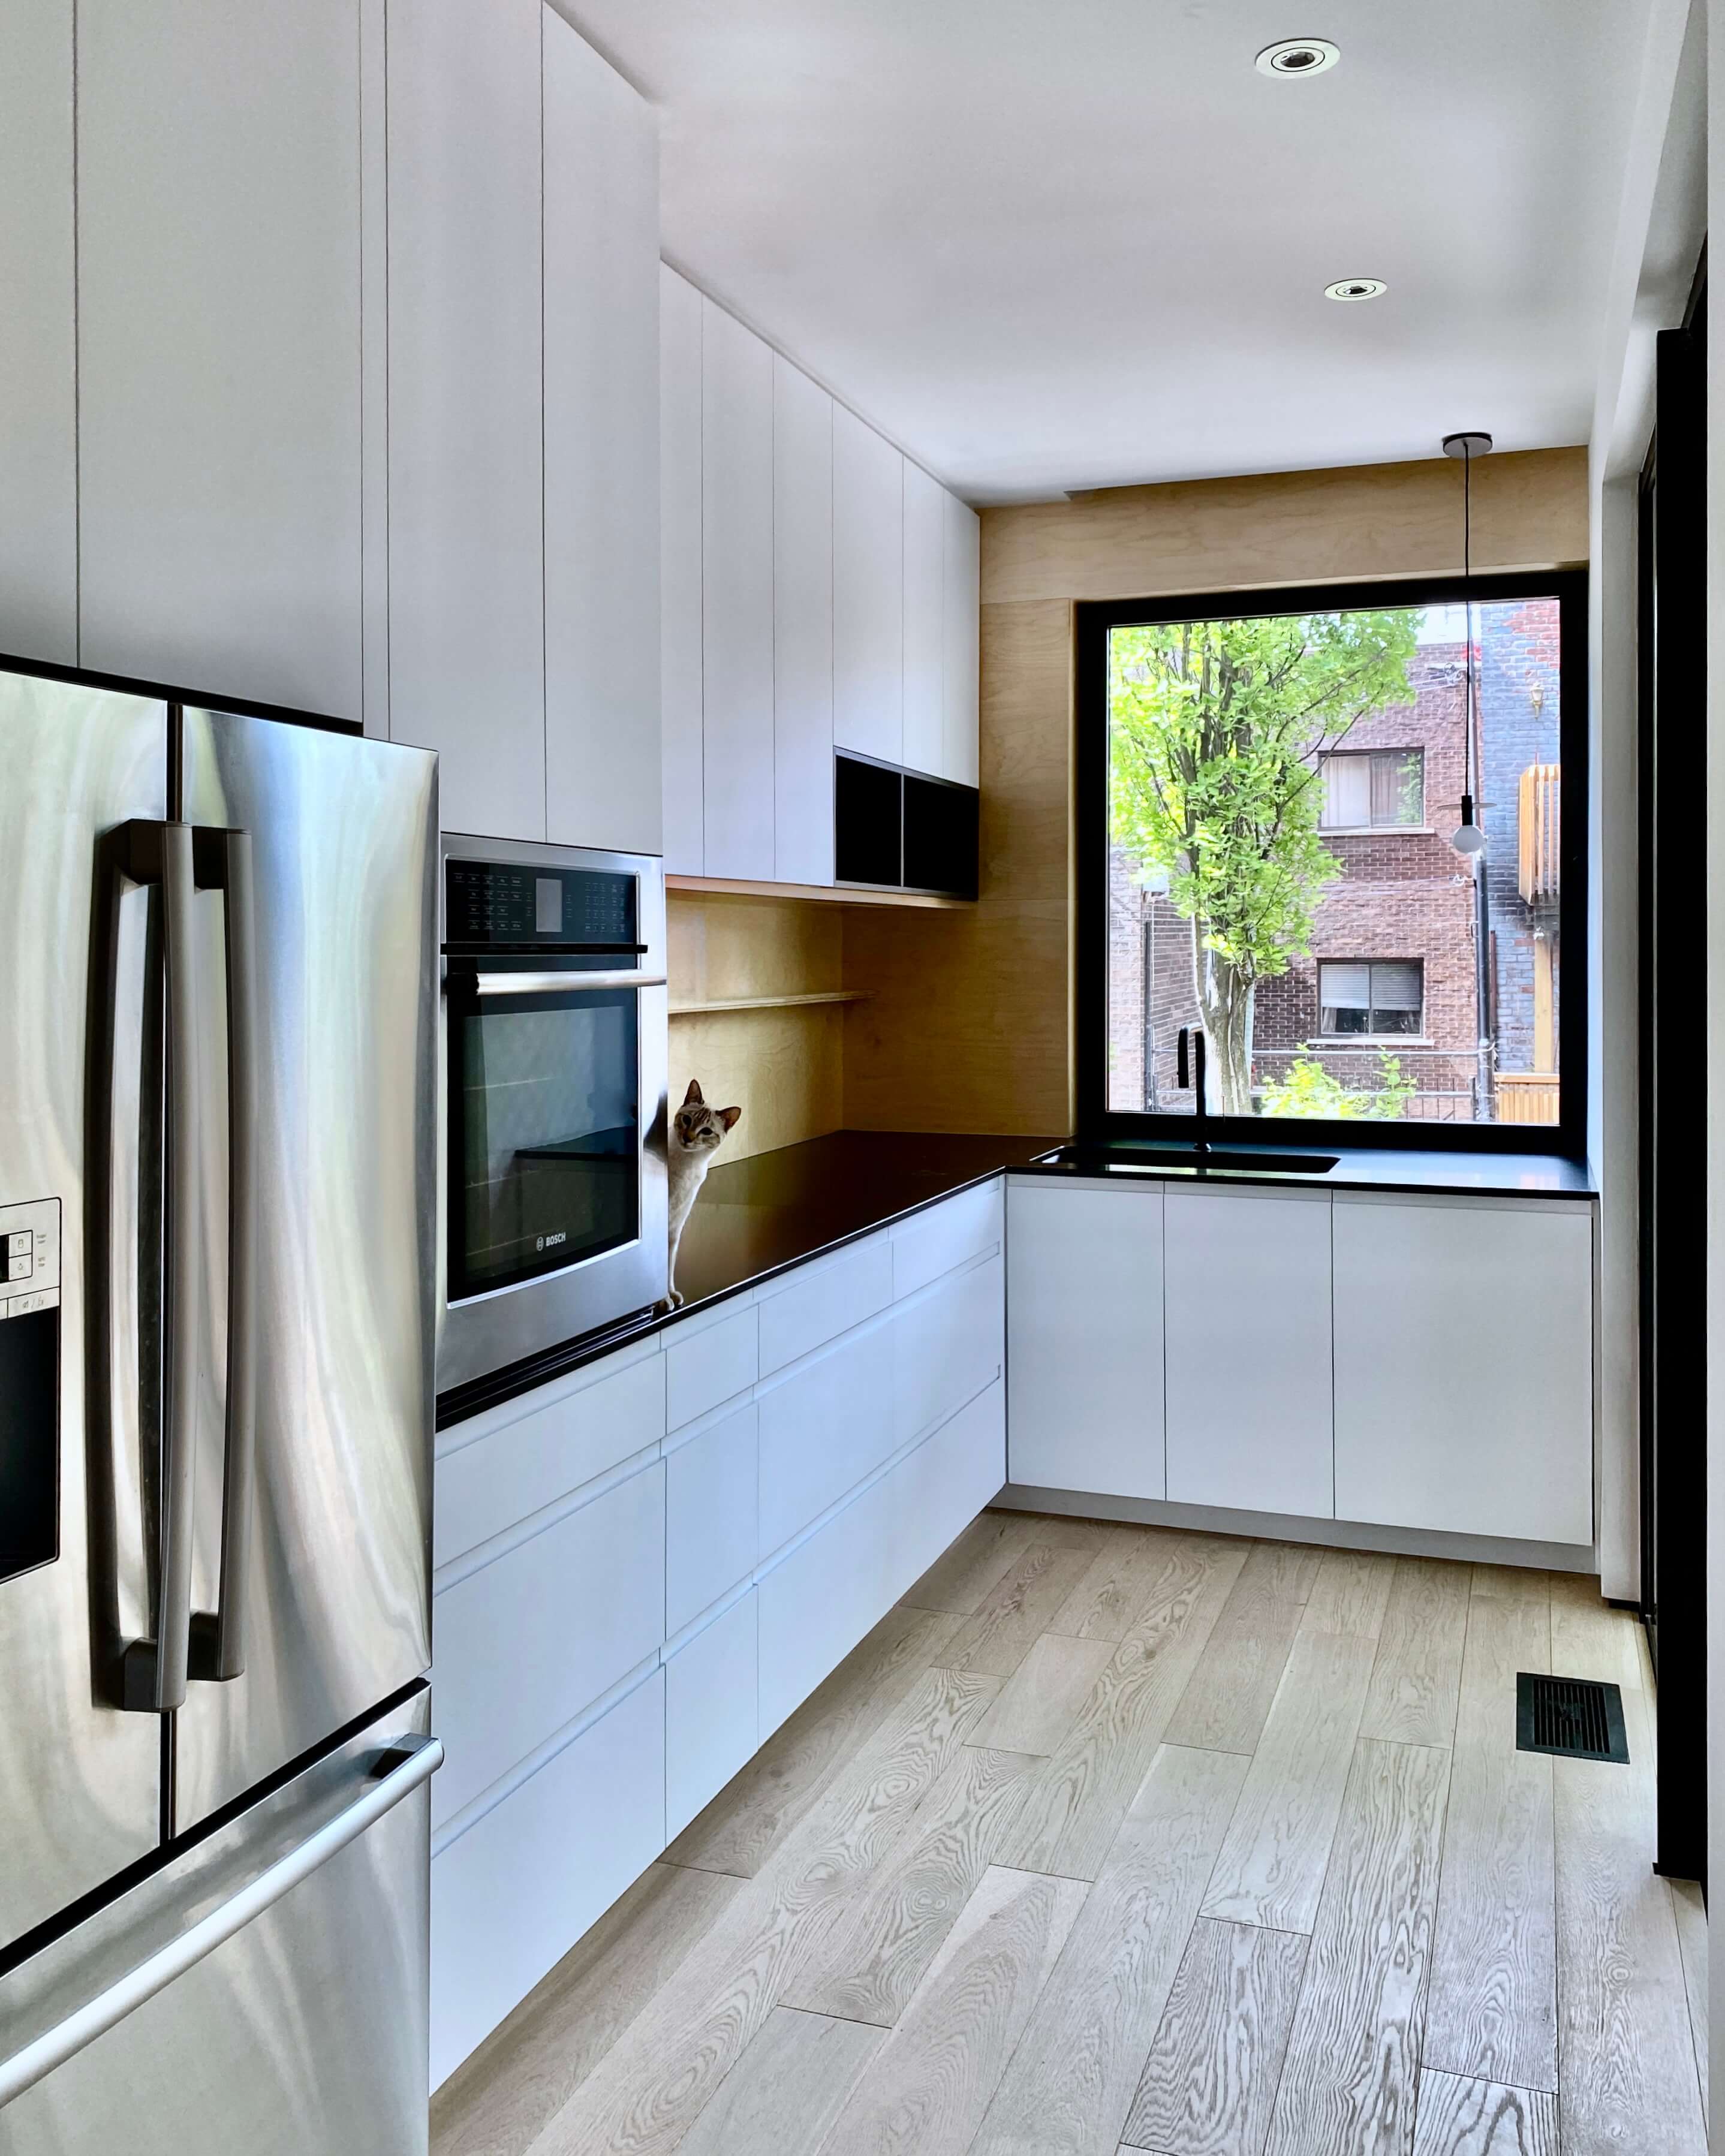
When projects are carefully planned, materials blend together with elegance.
Interior finishing techniques
Depending on the materials selected for the final wall or ceiling covering, the finishes of adjacent materials must be calculated based on the desired result. Finishing techniques vary depending on whether you want to align wall-mounted wood planks in one room with the drywall in the adjacent room, or join two different types of flooring in the same space.
The structural composition and all characteristics of the finishing materials involved in a renovation must be taken into account to plan an optimal installation. When working with an architect, designer, and general contractor, these various factors are considered early in the process, and elements such as material accessibility, timely delivery of orders, and more ensure a smooth workflow.
Exterior finishes
Types of exterior finishes
Home facade cladding and exterior finishes—such as brick, wood, fibre cement, metal, porcelain, and various composites—must not only be installed according to industry standards but must also be preceded by air barriers and specialized membranes to prevent any water infiltration.
When it comes to roofing, different options are available depending on the type of building and the budget. Some metal tile roofs offer a 50-year warranty, while elastomer roofing finishes are easily repaired due to their welded seams and offer warranties of about thirty years.
Exterior finishes also include flooring. With climate change, it is important to consider the origin of materials, as well as their impact on our environment. Vegetated flooring or stabilized stone dust helps prevent the creation of heat islands and provides natural drainage for the soil.
Exterior finishing by Cré-Actif
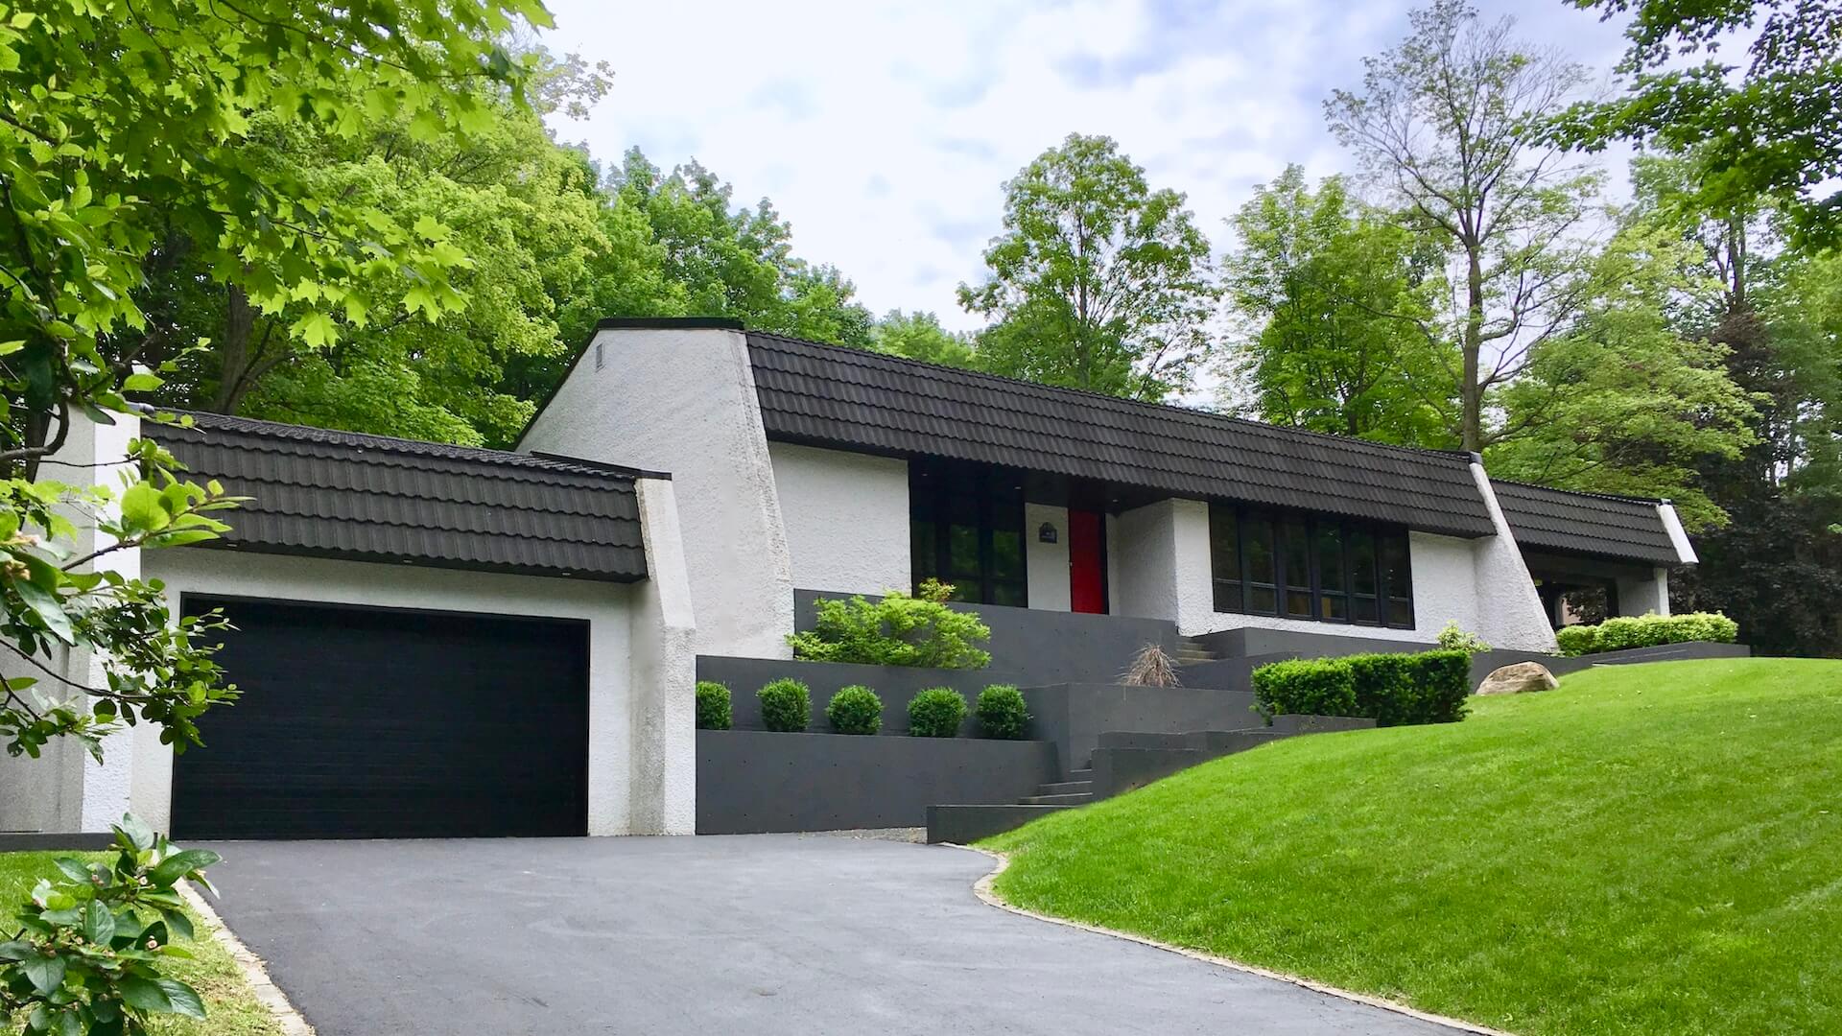
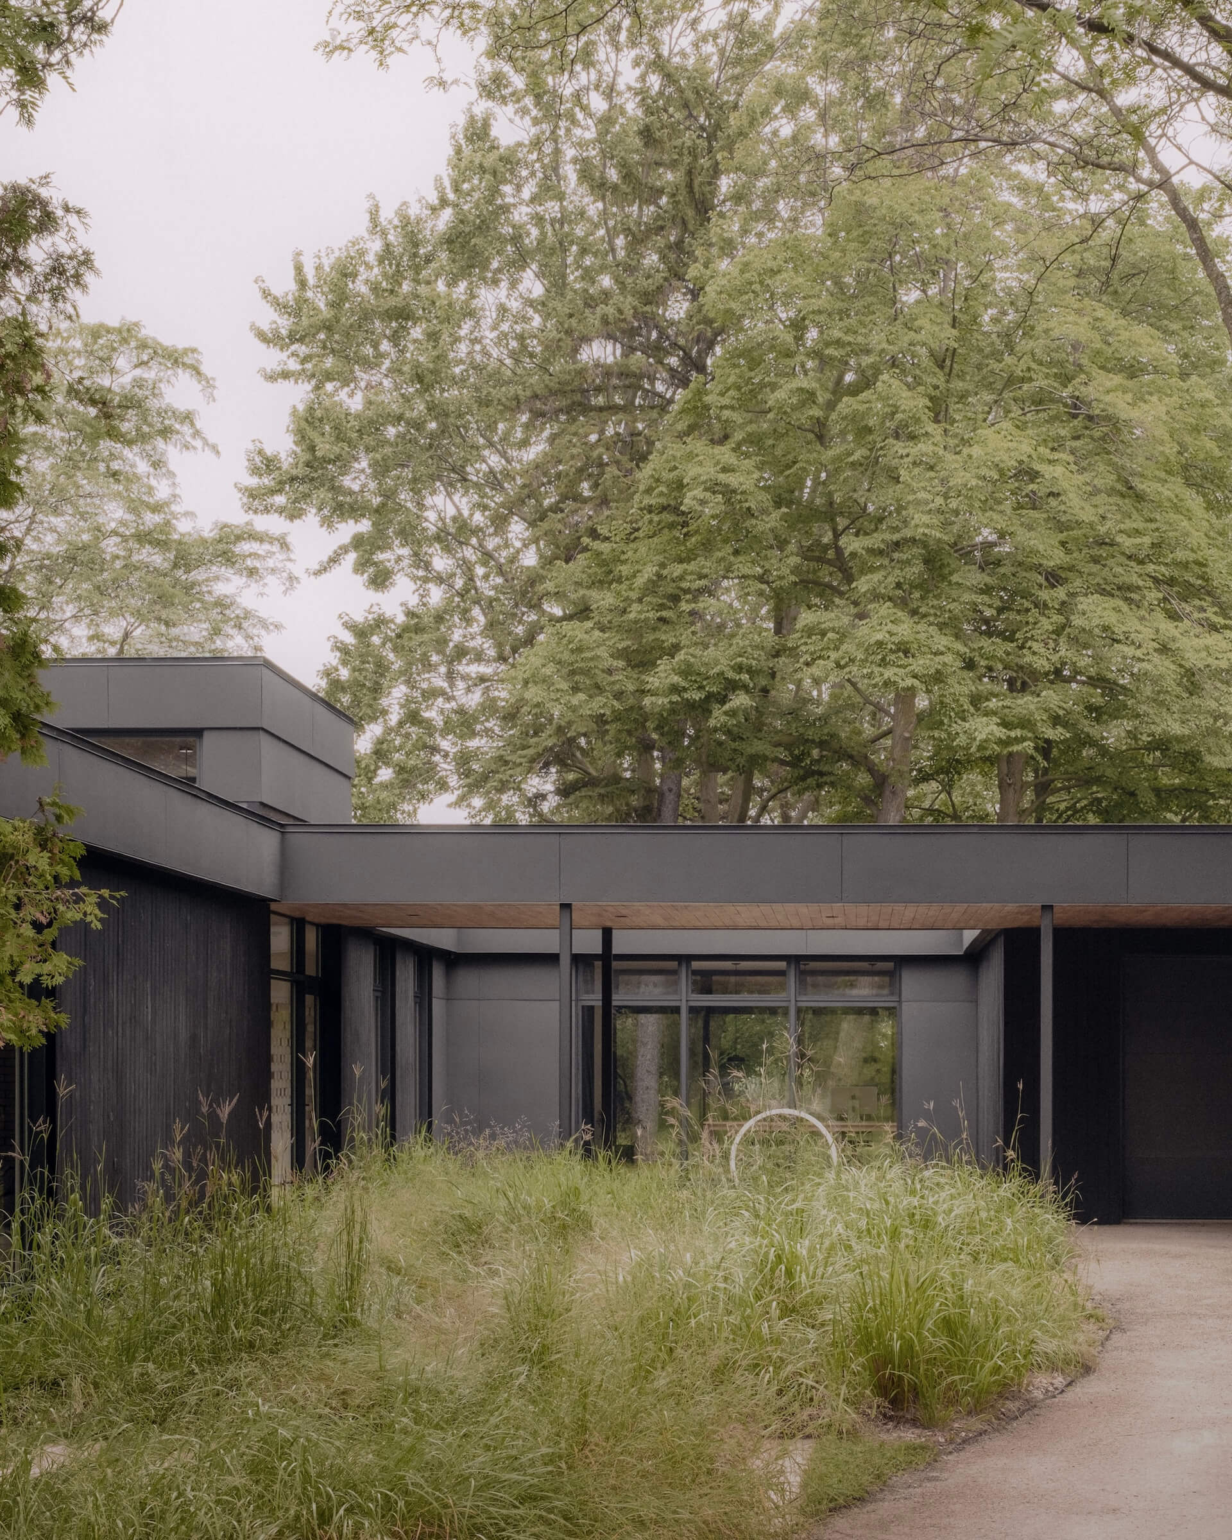
For this project, a carport section was added. The addition of beams gave this expansion a lot of character while promoting its integration with the rest of the home. The home's original acrylic coating was recreated for a seamless integration, with no visible demarcation.
The acrylic cladding for this project, carried out in collaboration with an architectural firm, is bright and allows the home to stand out with its refined aesthetic while still blending into the neighbourhood.
The hemlock cladding (project in collaboration with the Nature Humaine architecture firm) was covered with a specific coloured exterior protection, different from the treatment applied to the fibre cement found on the fascia.
Whatever renovation or construction project you wish to undertake, a wide range of options, techniques, and materials are available to you. Working with professionals will help you see things more clearly and combine your ideas with your budget for a polished result. We prioritize respectful collaborations and foster transparent interactions. Contact us to discuss your projects.