How Cré-Actif preserves a building's original architectural style during a renovation project
Blog
Photo credit:
Félix Michaud
table of contents
Preserving architectural heritage through thoughtful renovation
At Cré-Actif, we recognize the architectural and cultural value of existing buildings. Whether a property is formally protected or simply distinguished by its original character, its renovation deserves careful consideration of the materials, construction methods, and architectural decisions that have shaped it over time.
Preserving a building does not necessarily mean maintaining every element unchanged. In many cases, its continued use depends on adapting existing spaces, improving building performance, and integrating contemporary requirements without compromising the qualities that make it distinctive.
In Quebec, certain properties are subject to specific heritage protection measures under the Cultural Heritage Act, as well as municipal planning and architectural regulations. The requirements vary according to the property's status, location, and proposed interventions.
Before purchasing or renovating an older property, understanding these conditions is essential to evaluating the possibilities, limitations, and potential costs of the project.
Architectural continuity and contemporary interventions
Montreal's built environment reflects successive periods of development, each with its own architectural language, construction techniques, and relationship to the surrounding neighbourhood. This diversity contributes to the city's distinctive urban character.
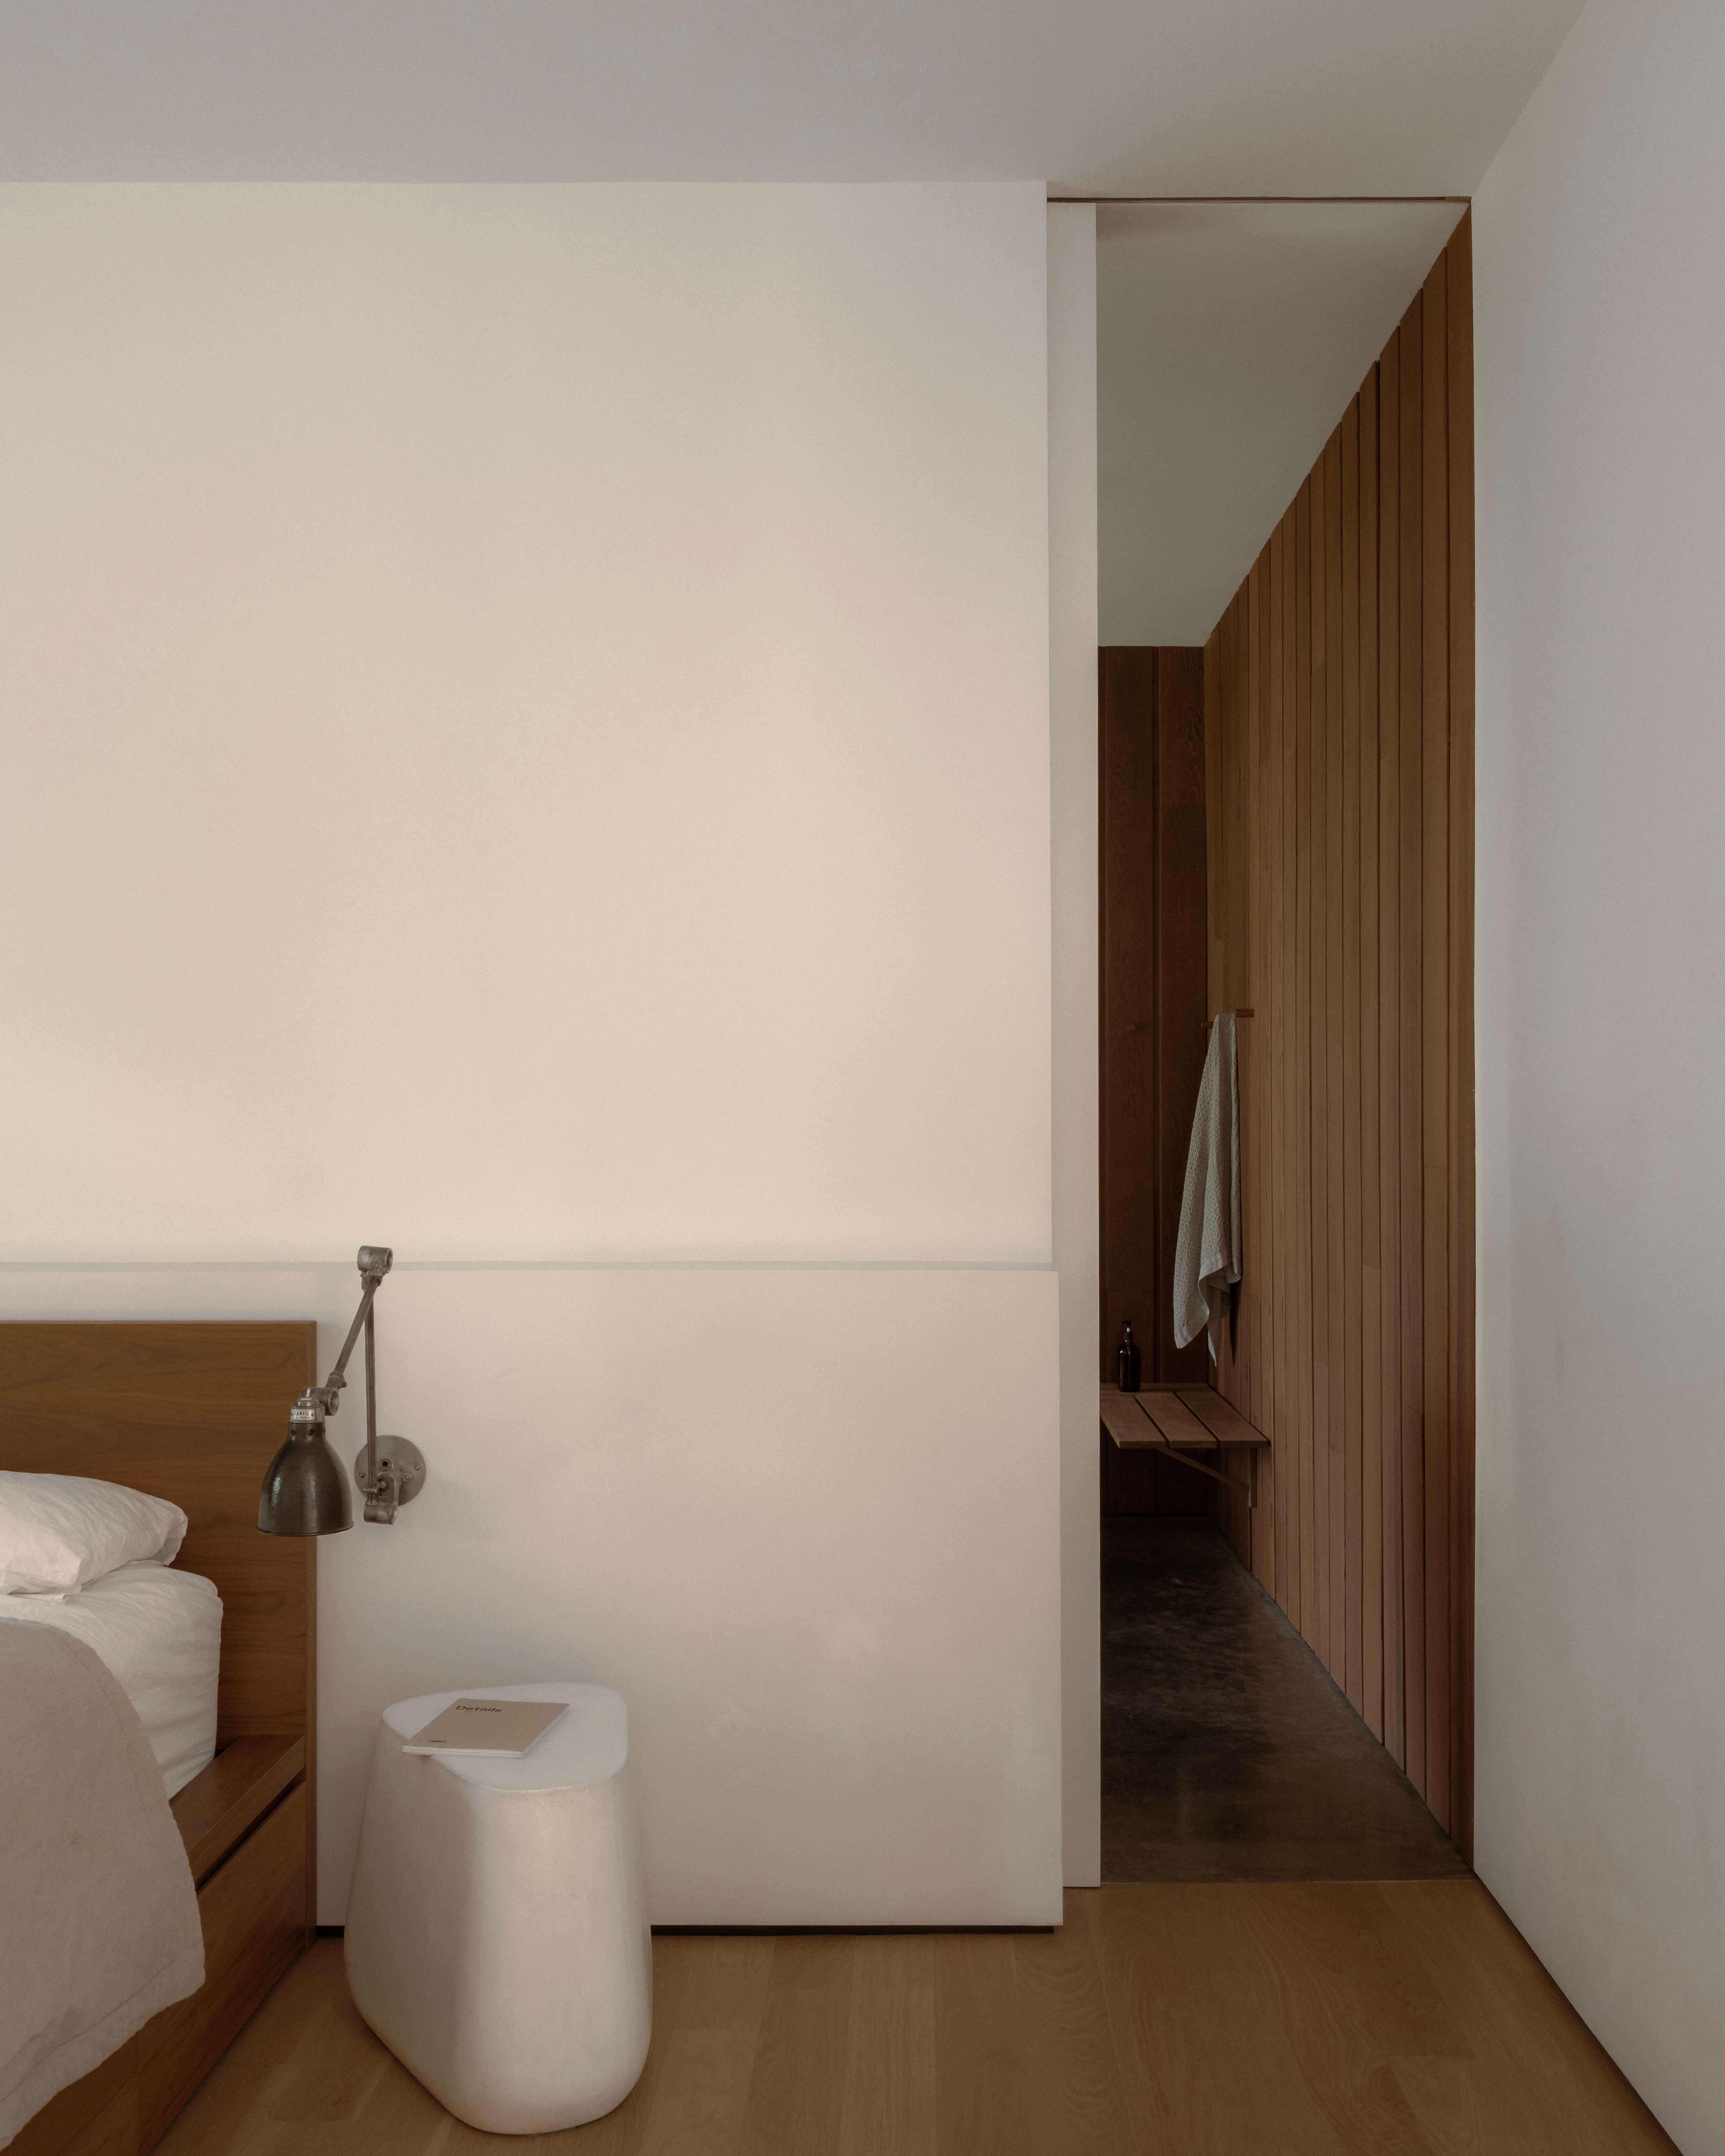
Renovating within this context requires an understanding of the existing architecture and a considered approach to introducing new elements. Contemporary interventions can establish a dialogue with the original building through proportions, materials, volumes, and construction details.
The objective is not always to reproduce an earlier architectural style. A carefully designed addition or transformation can respect the existing structure while expressing the needs and construction methods of its own time.
Integrating contemporary comfort and performance
Older buildings often require improvements to meet contemporary expectations for comfort, energy efficiency, and functionality. These may involve insulation, windows, heating and ventilation systems, natural light, or the reorganization of interior spaces.
However, such interventions must be evaluated in relation to the building's original construction. Changes to insulation, air tightness, or ventilation can affect moisture behaviour and the long-term performance of existing assemblies.
The successful integration of modern systems therefore depends on appropriate technical assessments and careful coordination between the professionals involved.
Architectural preservation and contemporary comfort are not necessarily competing objectives. When approached thoughtfully, improvements can extend a building's useful life while maintaining its defining characteristics.
Understanding the costs of architectural preservation
Retaining original architectural elements can require specialized techniques, skilled craftsmanship, and additional planning. Restoration costs depend on the condition of the existing materials, the extent of deterioration, and the level of intervention required.
For example, preserving an original wood floor during a major interior reconfiguration may involve repairing areas where partitions have been removed. Matching the existing wood species, board dimensions, grain, and finish can require careful sourcing and precise installation.
In some circumstances, restoring an original element may be more expensive than replacing it. In others, preservation may offer advantages in material quality, architectural authenticity, and the responsible use of existing resources.
These decisions should be evaluated individually rather than assuming that restoration or replacement is always the preferable solution.
A preliminary assessment helps establish which elements can reasonably be retained, which require specialized intervention, and where contemporary materials or construction methods may be appropriate.
The general contractor's role in heritage renovation
Renovating an older or heritage building involves coordinating interventions that must respond to existing conditions, architectural objectives, regulatory requirements, and construction constraints.
As a general contractor, Cré-Actif works alongside architects, engineers, specialized artisans, and other professionals to organize the work and ensure that approved design intentions are translated into carefully executed construction.
Depending on the project, this may involve sourcing compatible materials, coordinating restoration specialists, planning structural interventions, or integrating contemporary building systems within existing architectural constraints.
Coordinating specialized trades and construction requirements
Older buildings frequently present conditions that cannot be fully assessed before portions of the structure are exposed. Existing foundations, concealed assemblies, previous modifications, and material deterioration may require adjustments during construction.
An experienced general contractor helps coordinate the necessary investigations, obtain specialized assessments, and organize the work according to the recommendations of the appropriate professionals.
This coordination is particularly important when original architectural elements must be protected during structural modifications or when new construction must connect precisely with existing materials and assemblies.
Preserving existing structures while adapting interior spaces
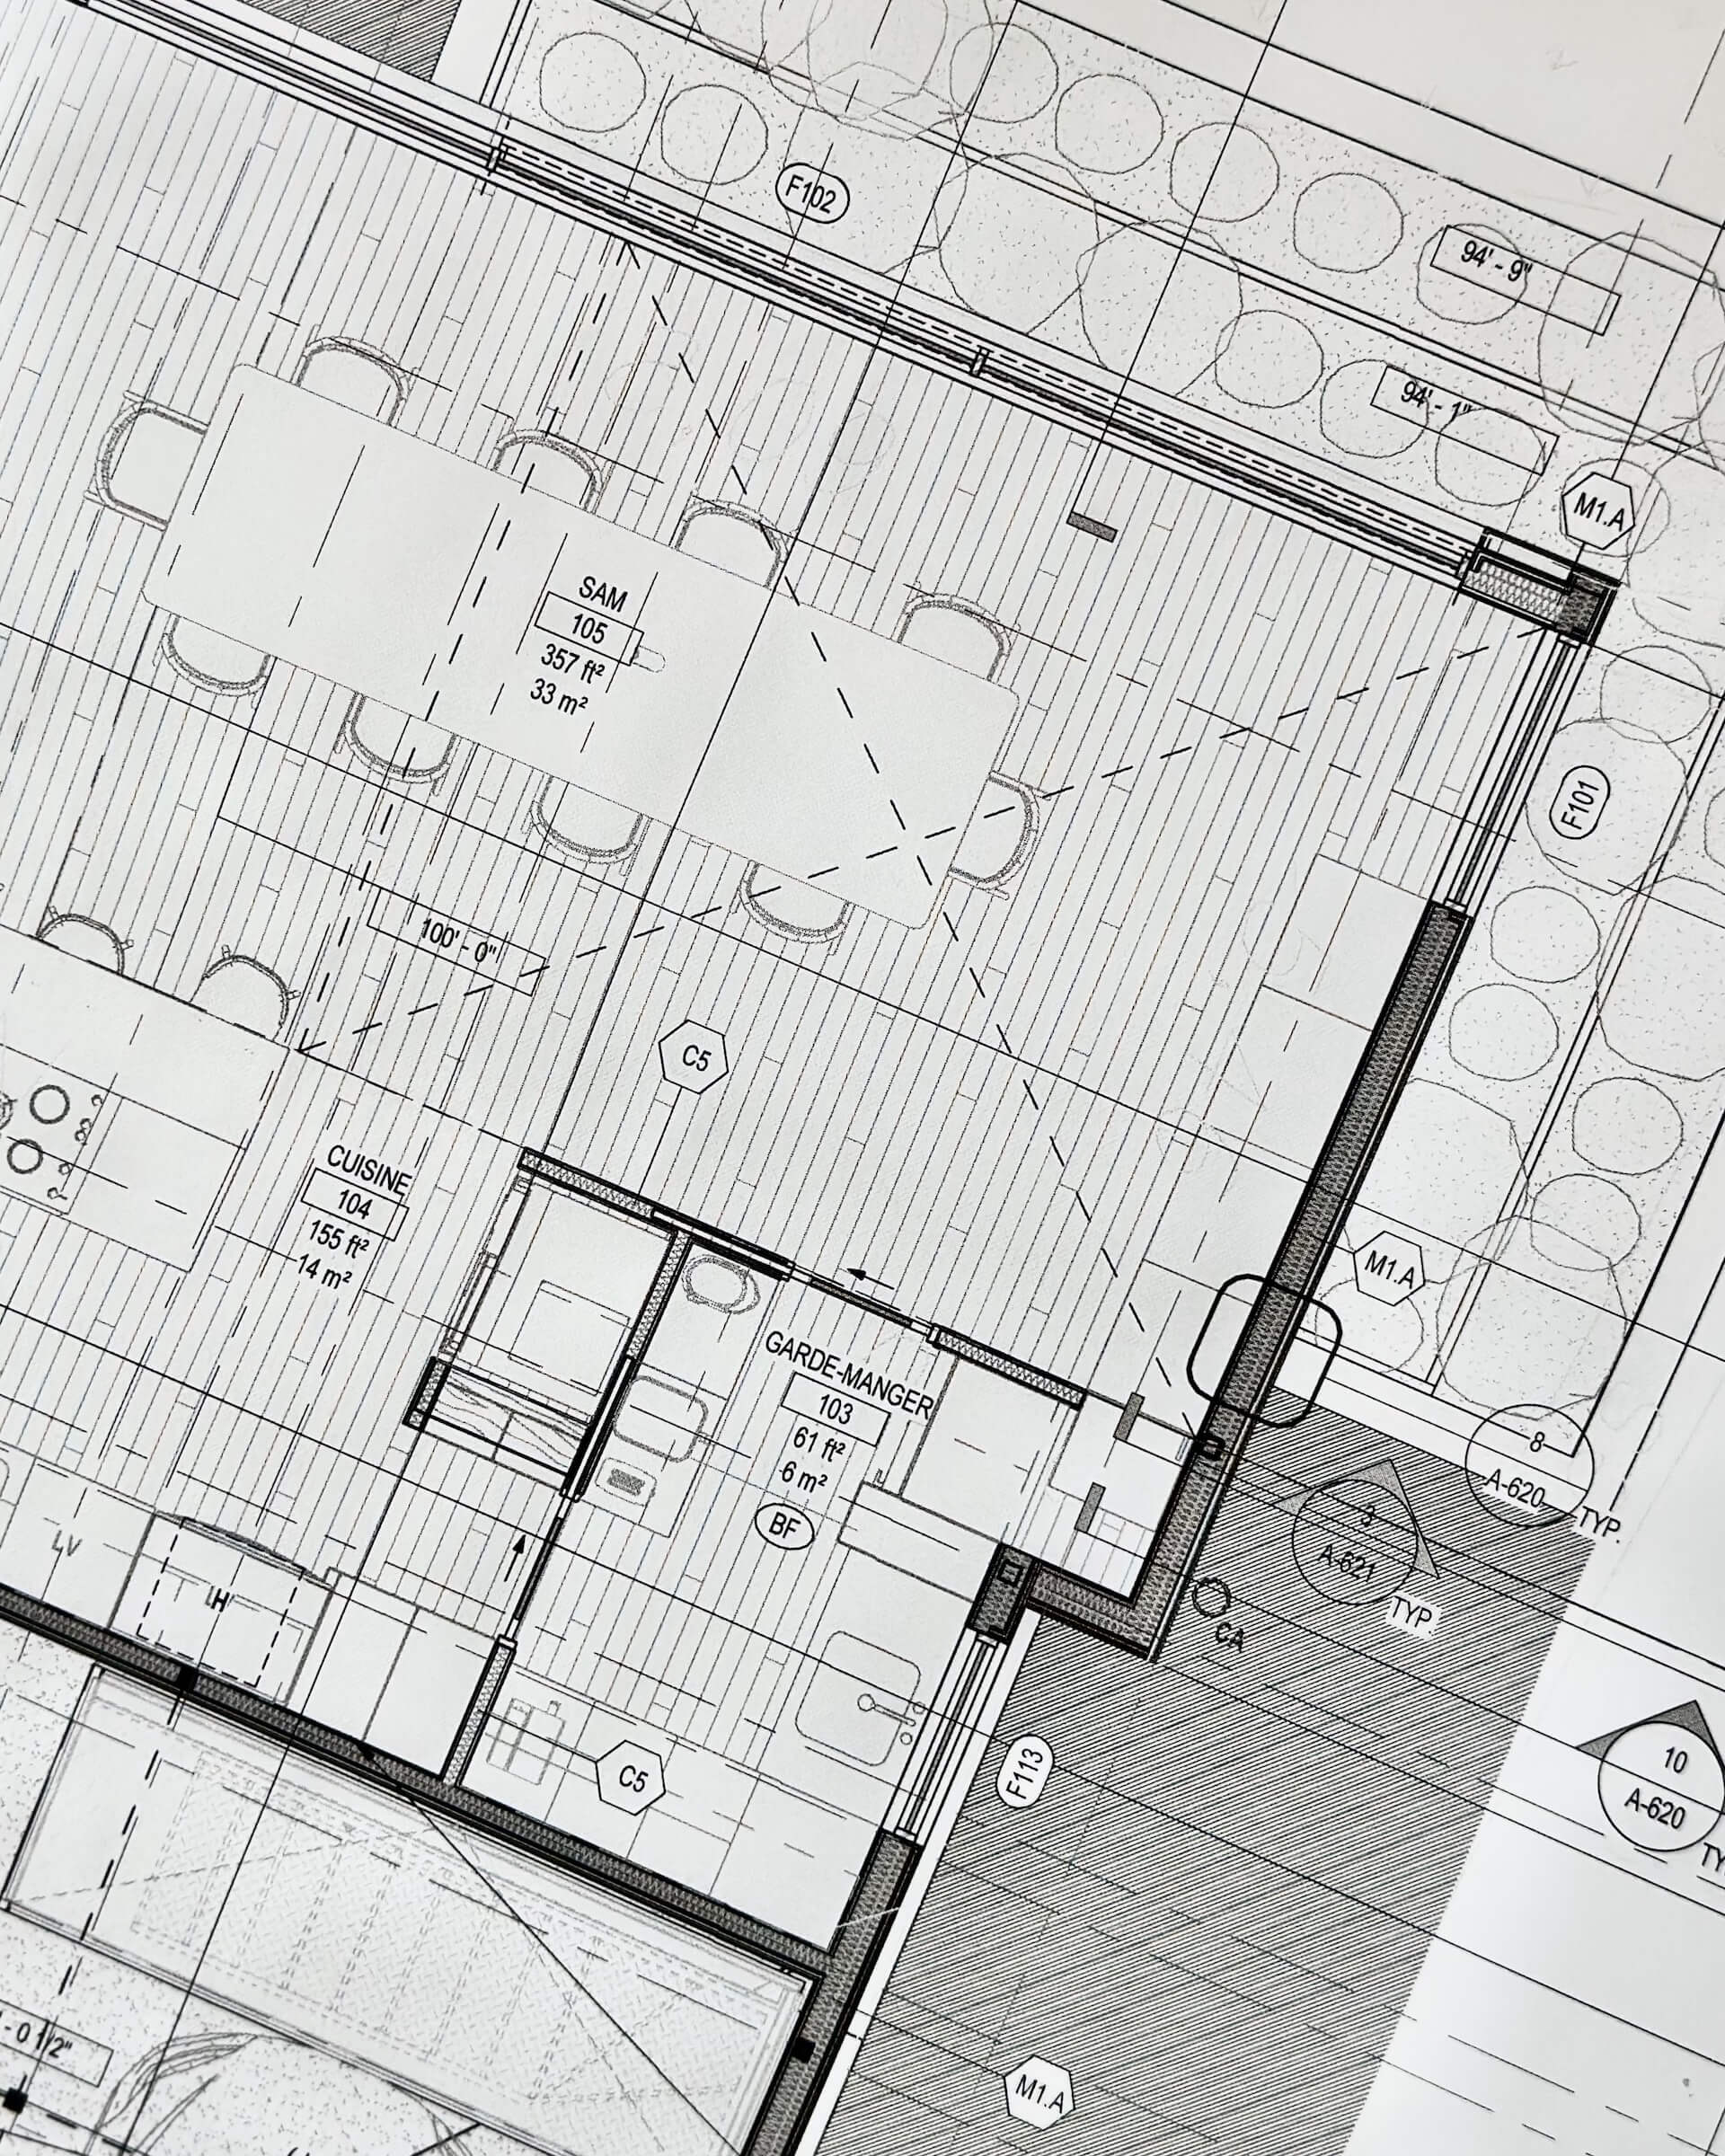
Contemporary living requirements may call for more open interior layouts, improved circulation, or the introduction of additional natural light. In older buildings, these modifications must be considered in relation to the existing structural system.
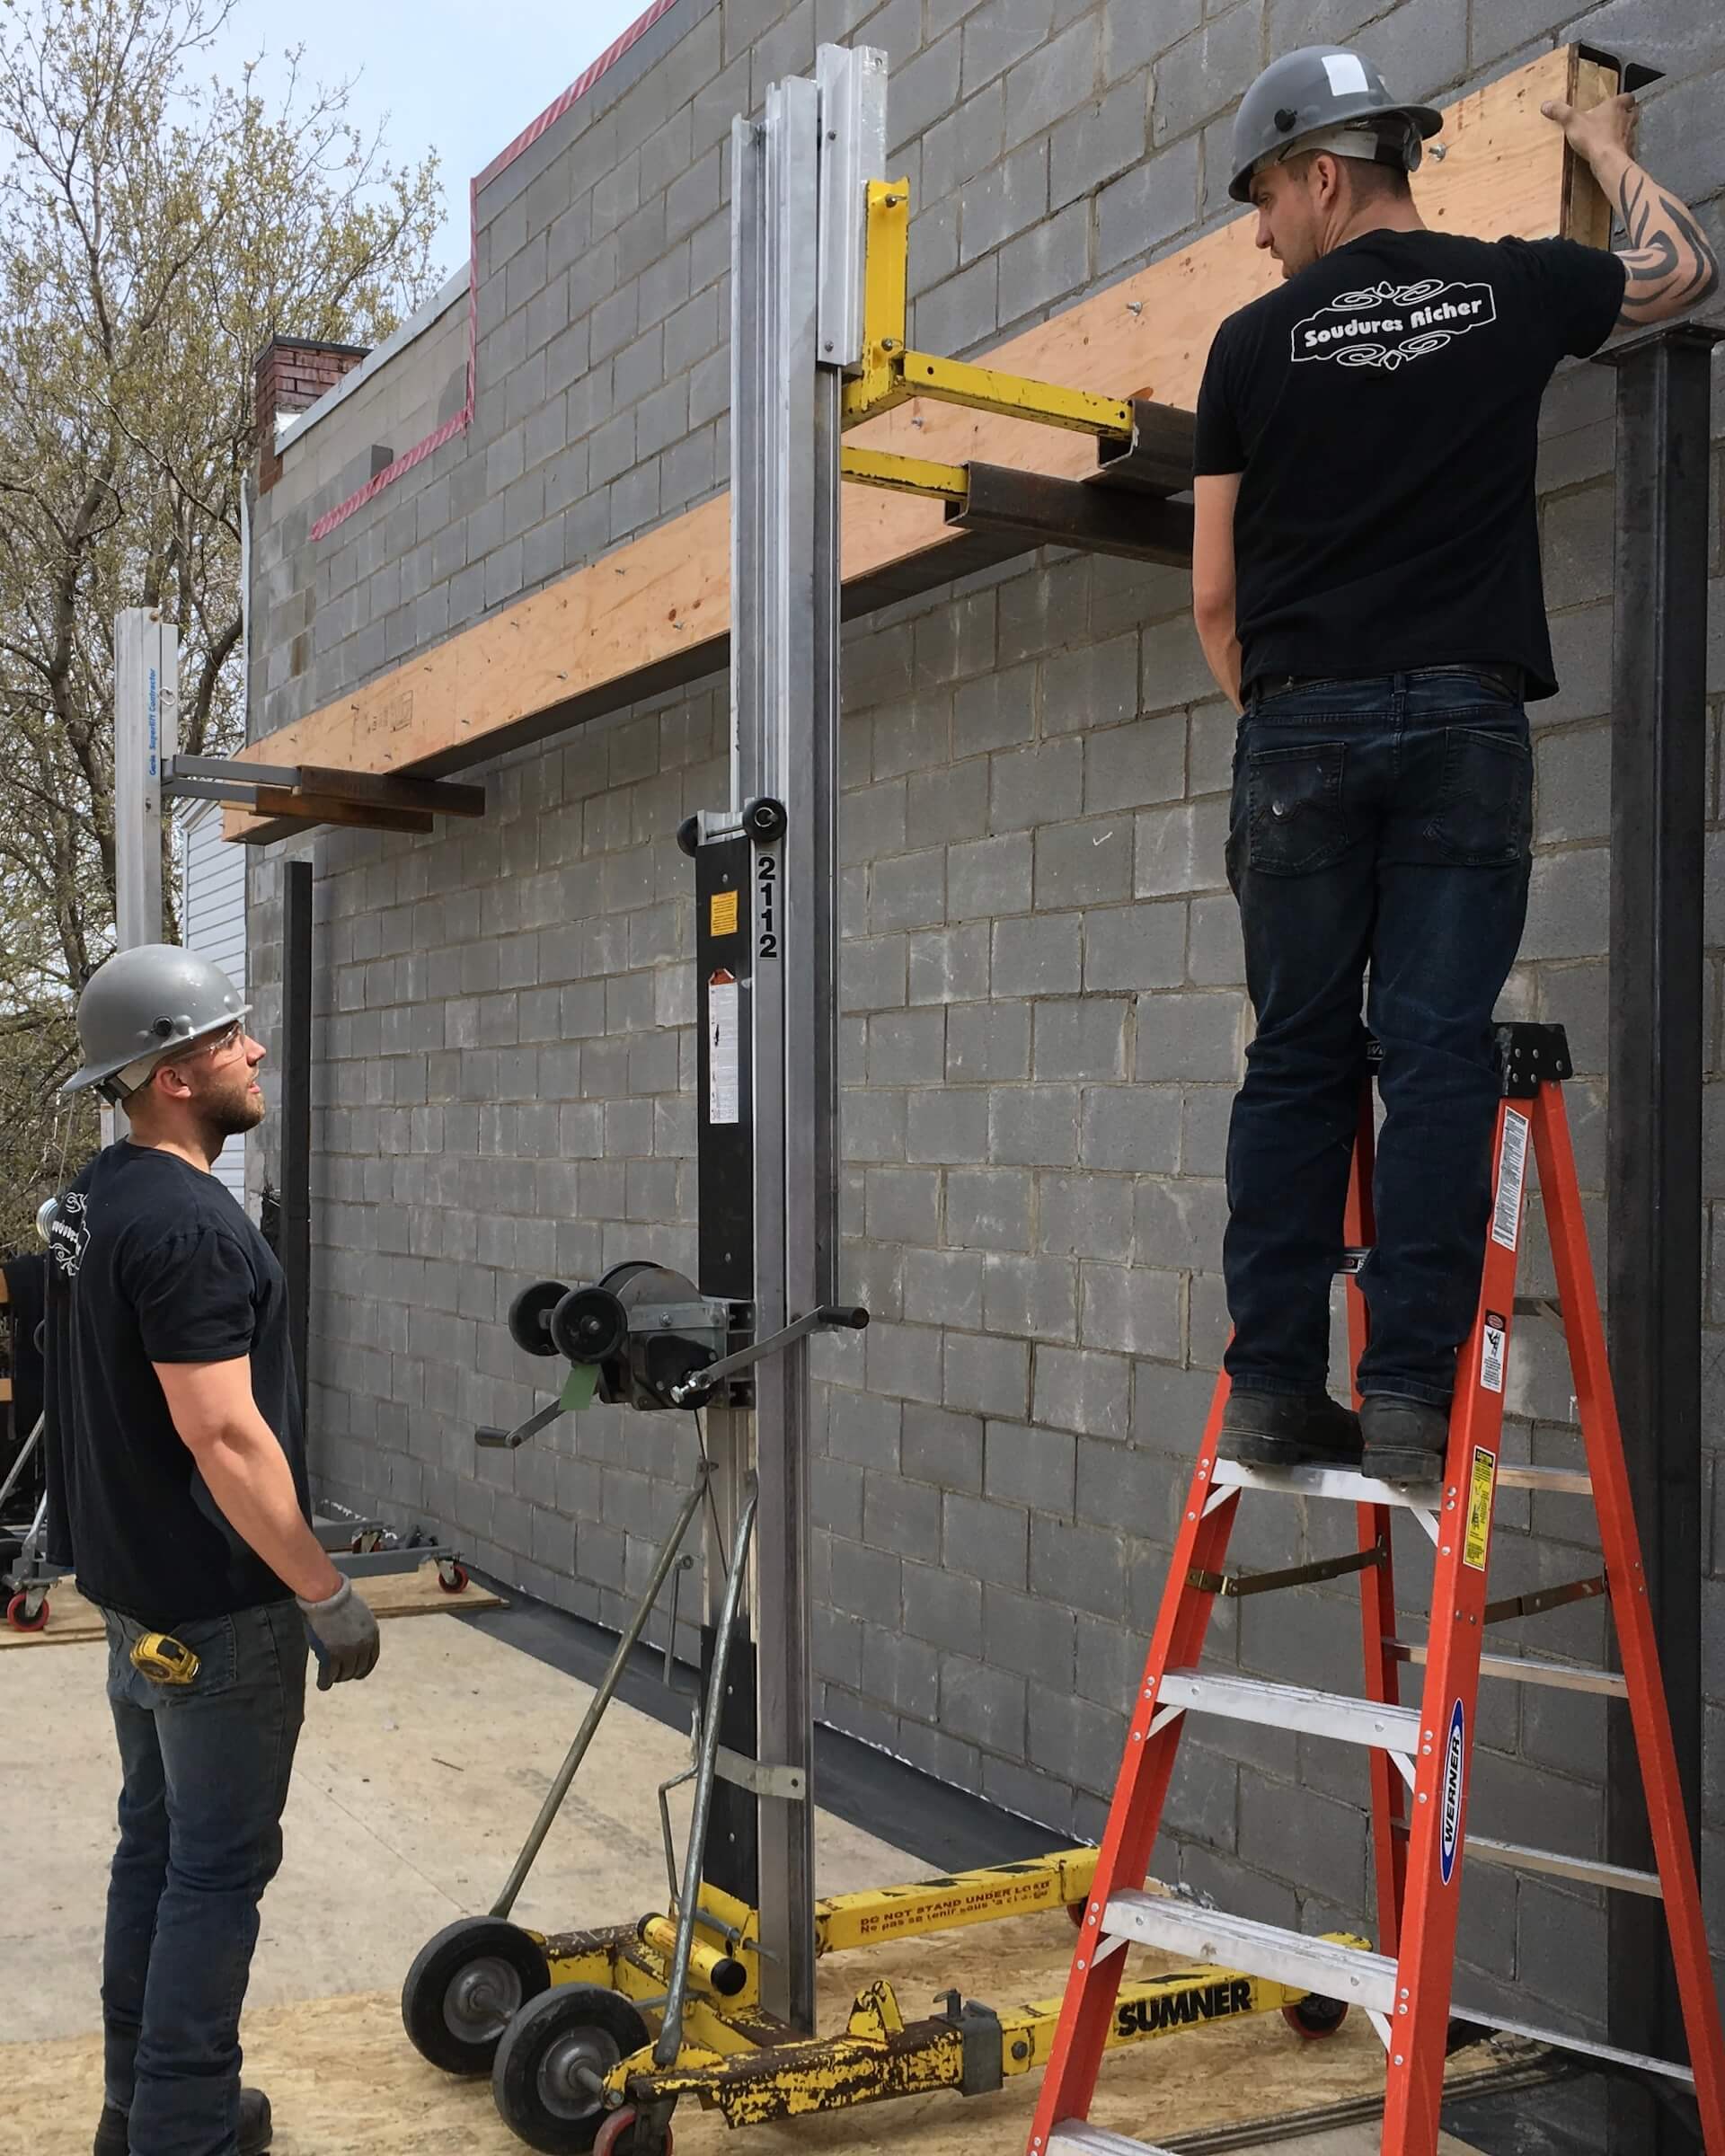
Removing load-bearing walls, modifying floor assemblies, or introducing larger openings may require engineered reinforcement and careful construction sequencing.
Other interventions, such as improving insulation, soundproofing, heating, or ventilation, must also respect the physical characteristics of the building. Solutions appropriate for new construction are not necessarily suitable for older assemblies.
Careful assessment and coordination allow these modifications to be developed without overlooking the structural and material conditions that support the building's long-term performance.
Collaboration between architects and contractors
Successful architectural renovation depends on a clear relationship between design and construction. Architects establish the architectural approach and develop the plans and specifications, while the general contractor contributes construction expertise, evaluates execution requirements, and coordinates the professionals and trades responsible for carrying out the work.
Early collaboration can help identify technical constraints, assess material availability, evaluate construction methods, and establish a realistic budget before the design is finalized.
Choosing professionals with relevant experience is particularly important for complex renovations. Reviewing completed projects, discussing the proposed approach, and understanding how the different participants collaborate can help homeowners make informed decisions.
A shared understanding of the building and its architectural intentions is essential to maintaining continuity from the initial design through to the completed work.
Renovating with respect for architectural character
At Cré-Actif, we approach the renovation of older buildings with an understanding that every property has its own construction history, material characteristics, and architectural identity.
Our experience in major residential renovations, structural modifications, and construction management allows us to collaborate closely with architects and specialized professionals on projects requiring particular attention to existing conditions and architectural details.
Whether preserving original features, integrating contemporary interventions, or undertaking a substantial transformation, our objective is to ensure that each stage of construction is carefully planned and executed in accordance with the project's architectural intentions.
Contact us to discuss your renovation project and explore the possibilities for your property.