table of contents
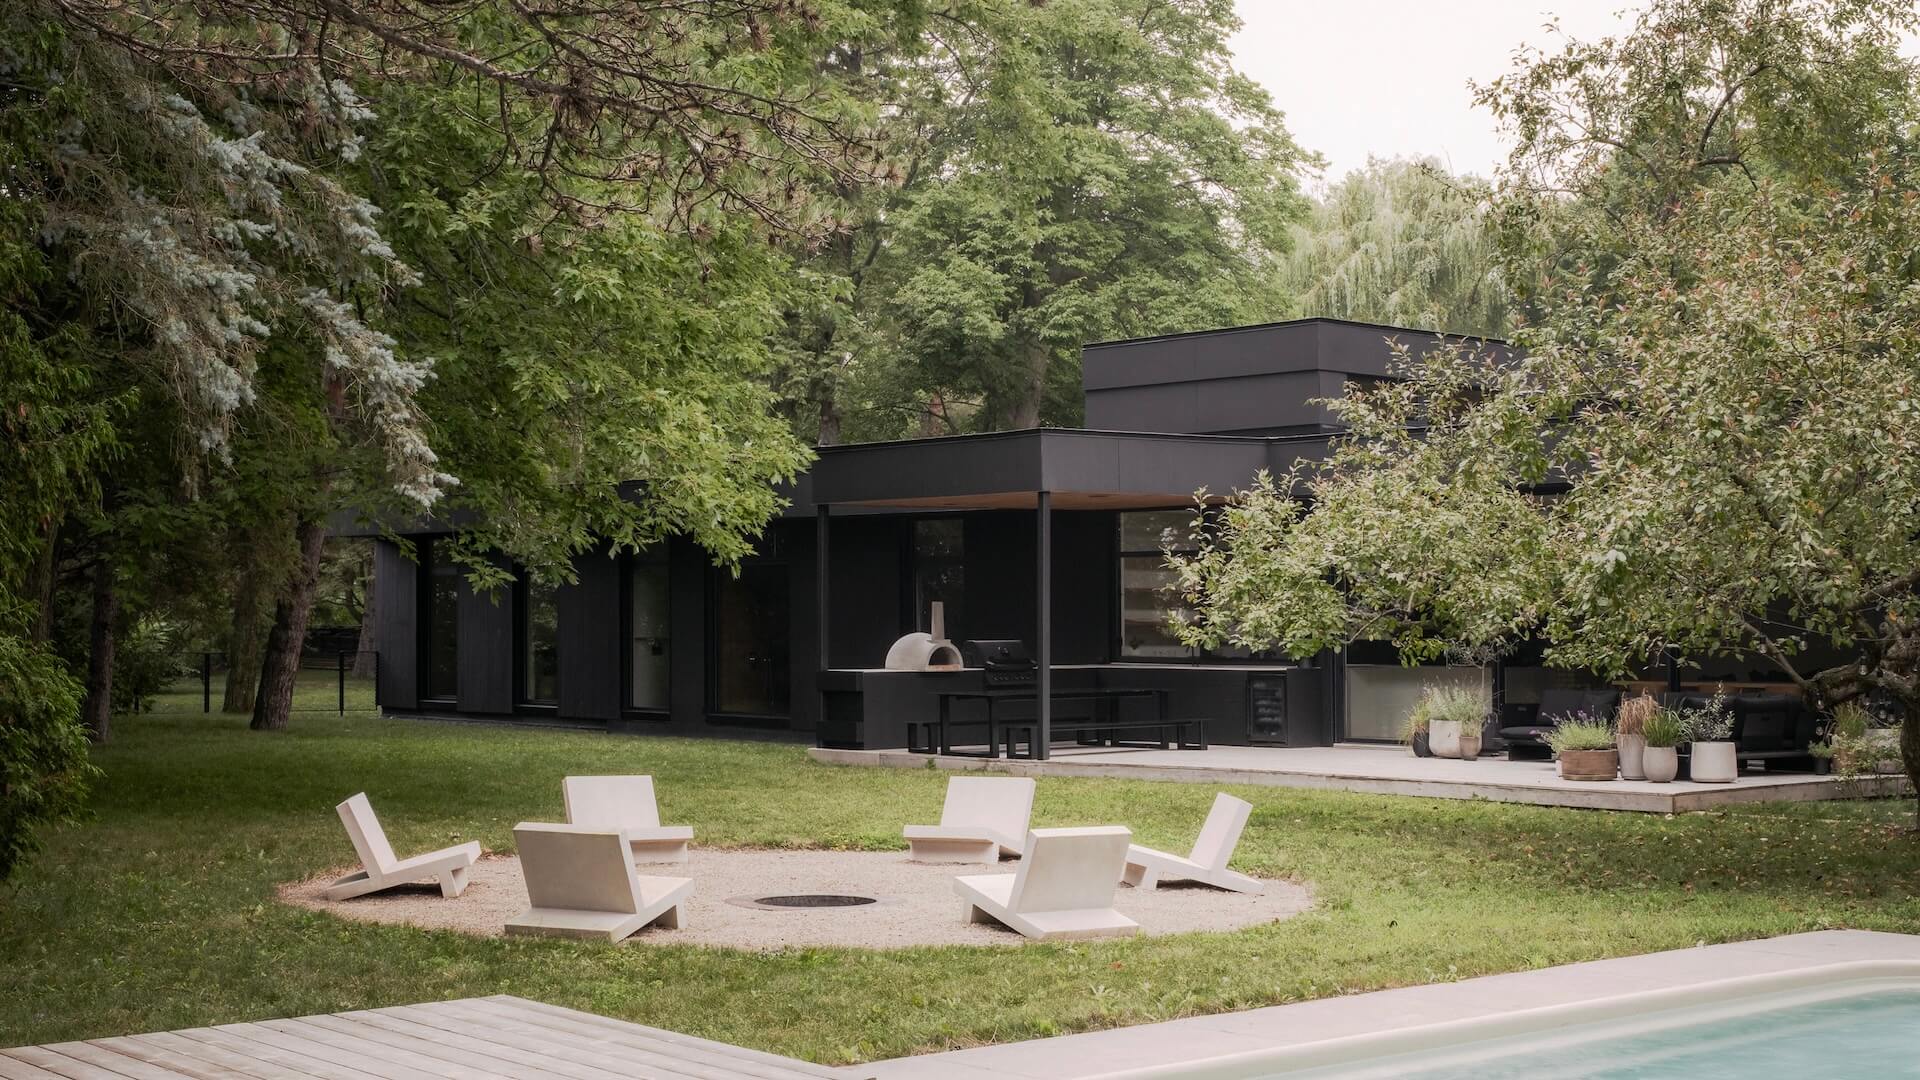
Building a new home offers the opportunity to create a living environment tailored to your needs, lifestyle, and architectural preferences. From the initial design to the final stages of construction, each decision contributes to the project's overall character, performance, and cost.
The budget for a custom-built home depends on several interconnected factors, including the characteristics of the property, architectural complexity, construction methods, and material selections. Understanding these considerations early in the planning process helps establish realistic expectations and make informed decisions.
Factors influencing home construction costs
Beyond the purchase price of the land, the size of the residence, and labour costs, several elements can significantly influence the overall construction budget.
Location and site conditions
The location and physical characteristics of a property play an important role in determining construction costs. Soil conditions, topography, accessibility, and the availability of municipal services can all affect the work required before construction begins.
A sloping site, limited access for machinery, or soil conditions requiring specialized foundations may involve additional engineering, excavation, or construction expenses. Municipal requirements and the distance between the site and material suppliers can also influence project costs.
A preliminary site assessment helps identify these considerations and evaluate their potential impact on the budget.
Architectural design and material selections
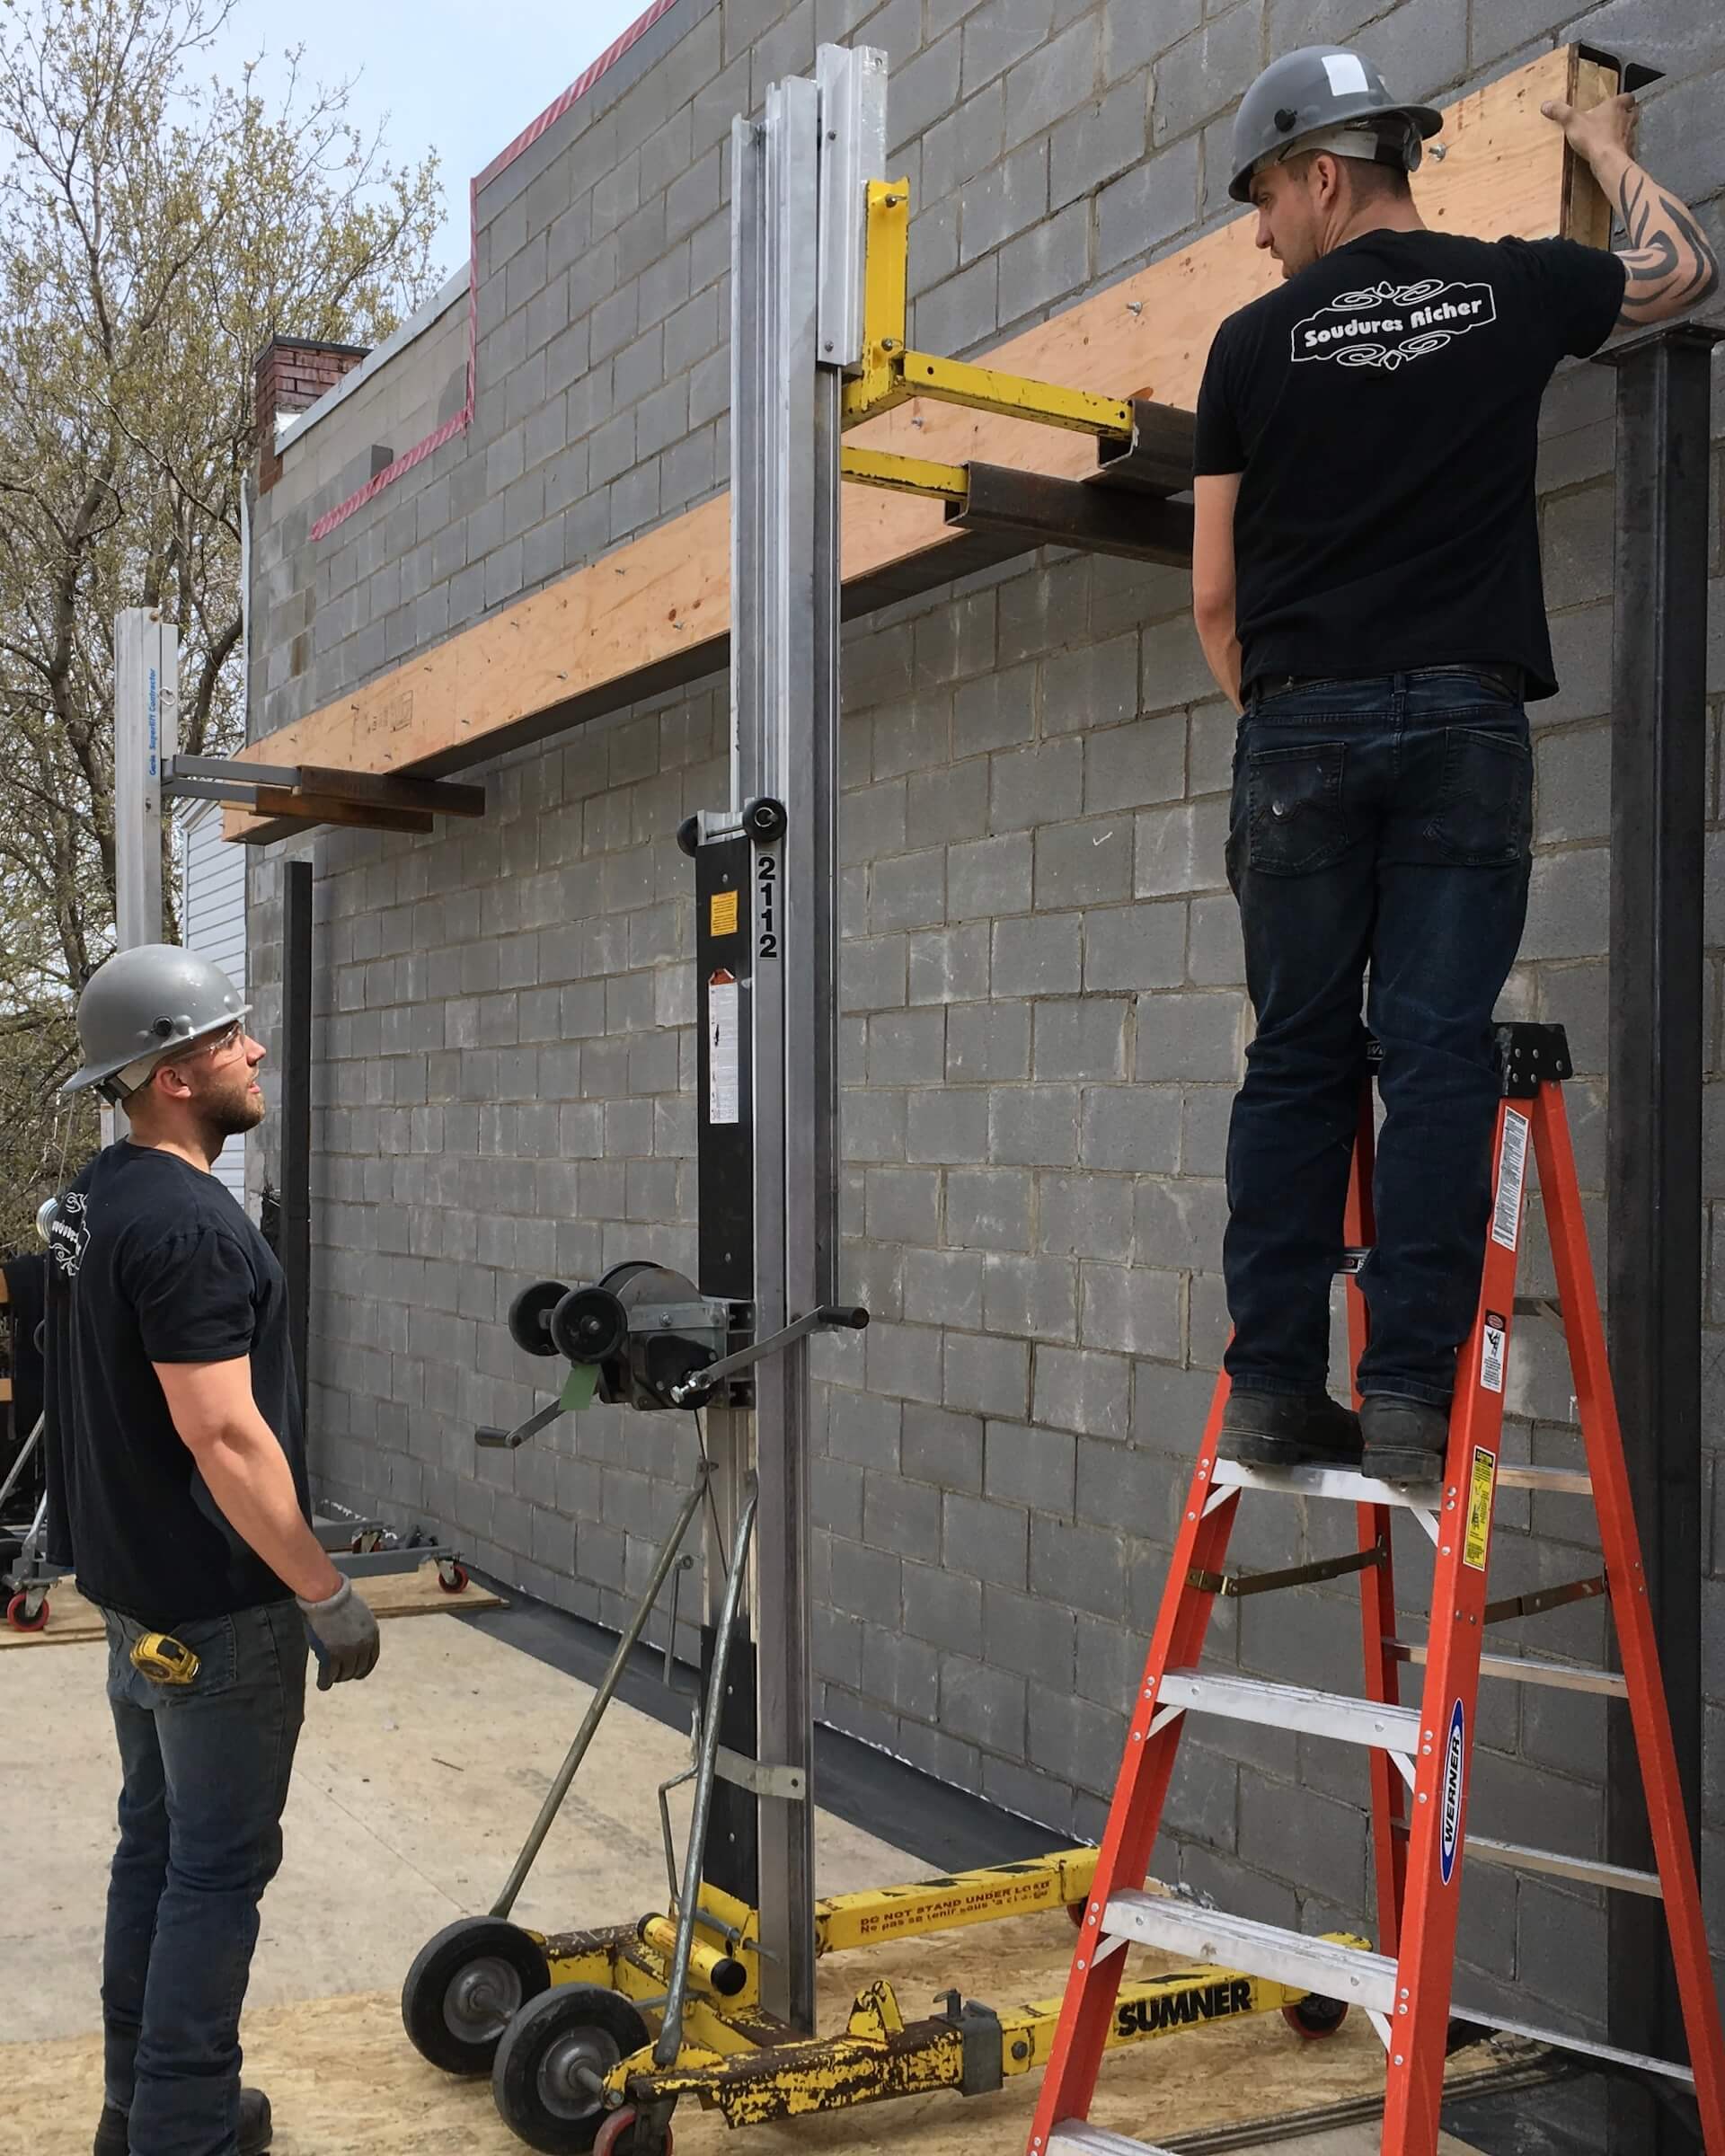
The architectural configuration of a home directly influences its construction cost. Building volume, structural spans, roof geometry, ceiling heights, and the size and arrangement of openings all contribute to the complexity of the work.
A residence with large glazed surfaces, cantilevered elements, or unconventional structural details may require specialized engineering, fabrication, and installation methods. These decisions should be evaluated during the design phase to ensure that architectural intentions remain aligned with the available budget.
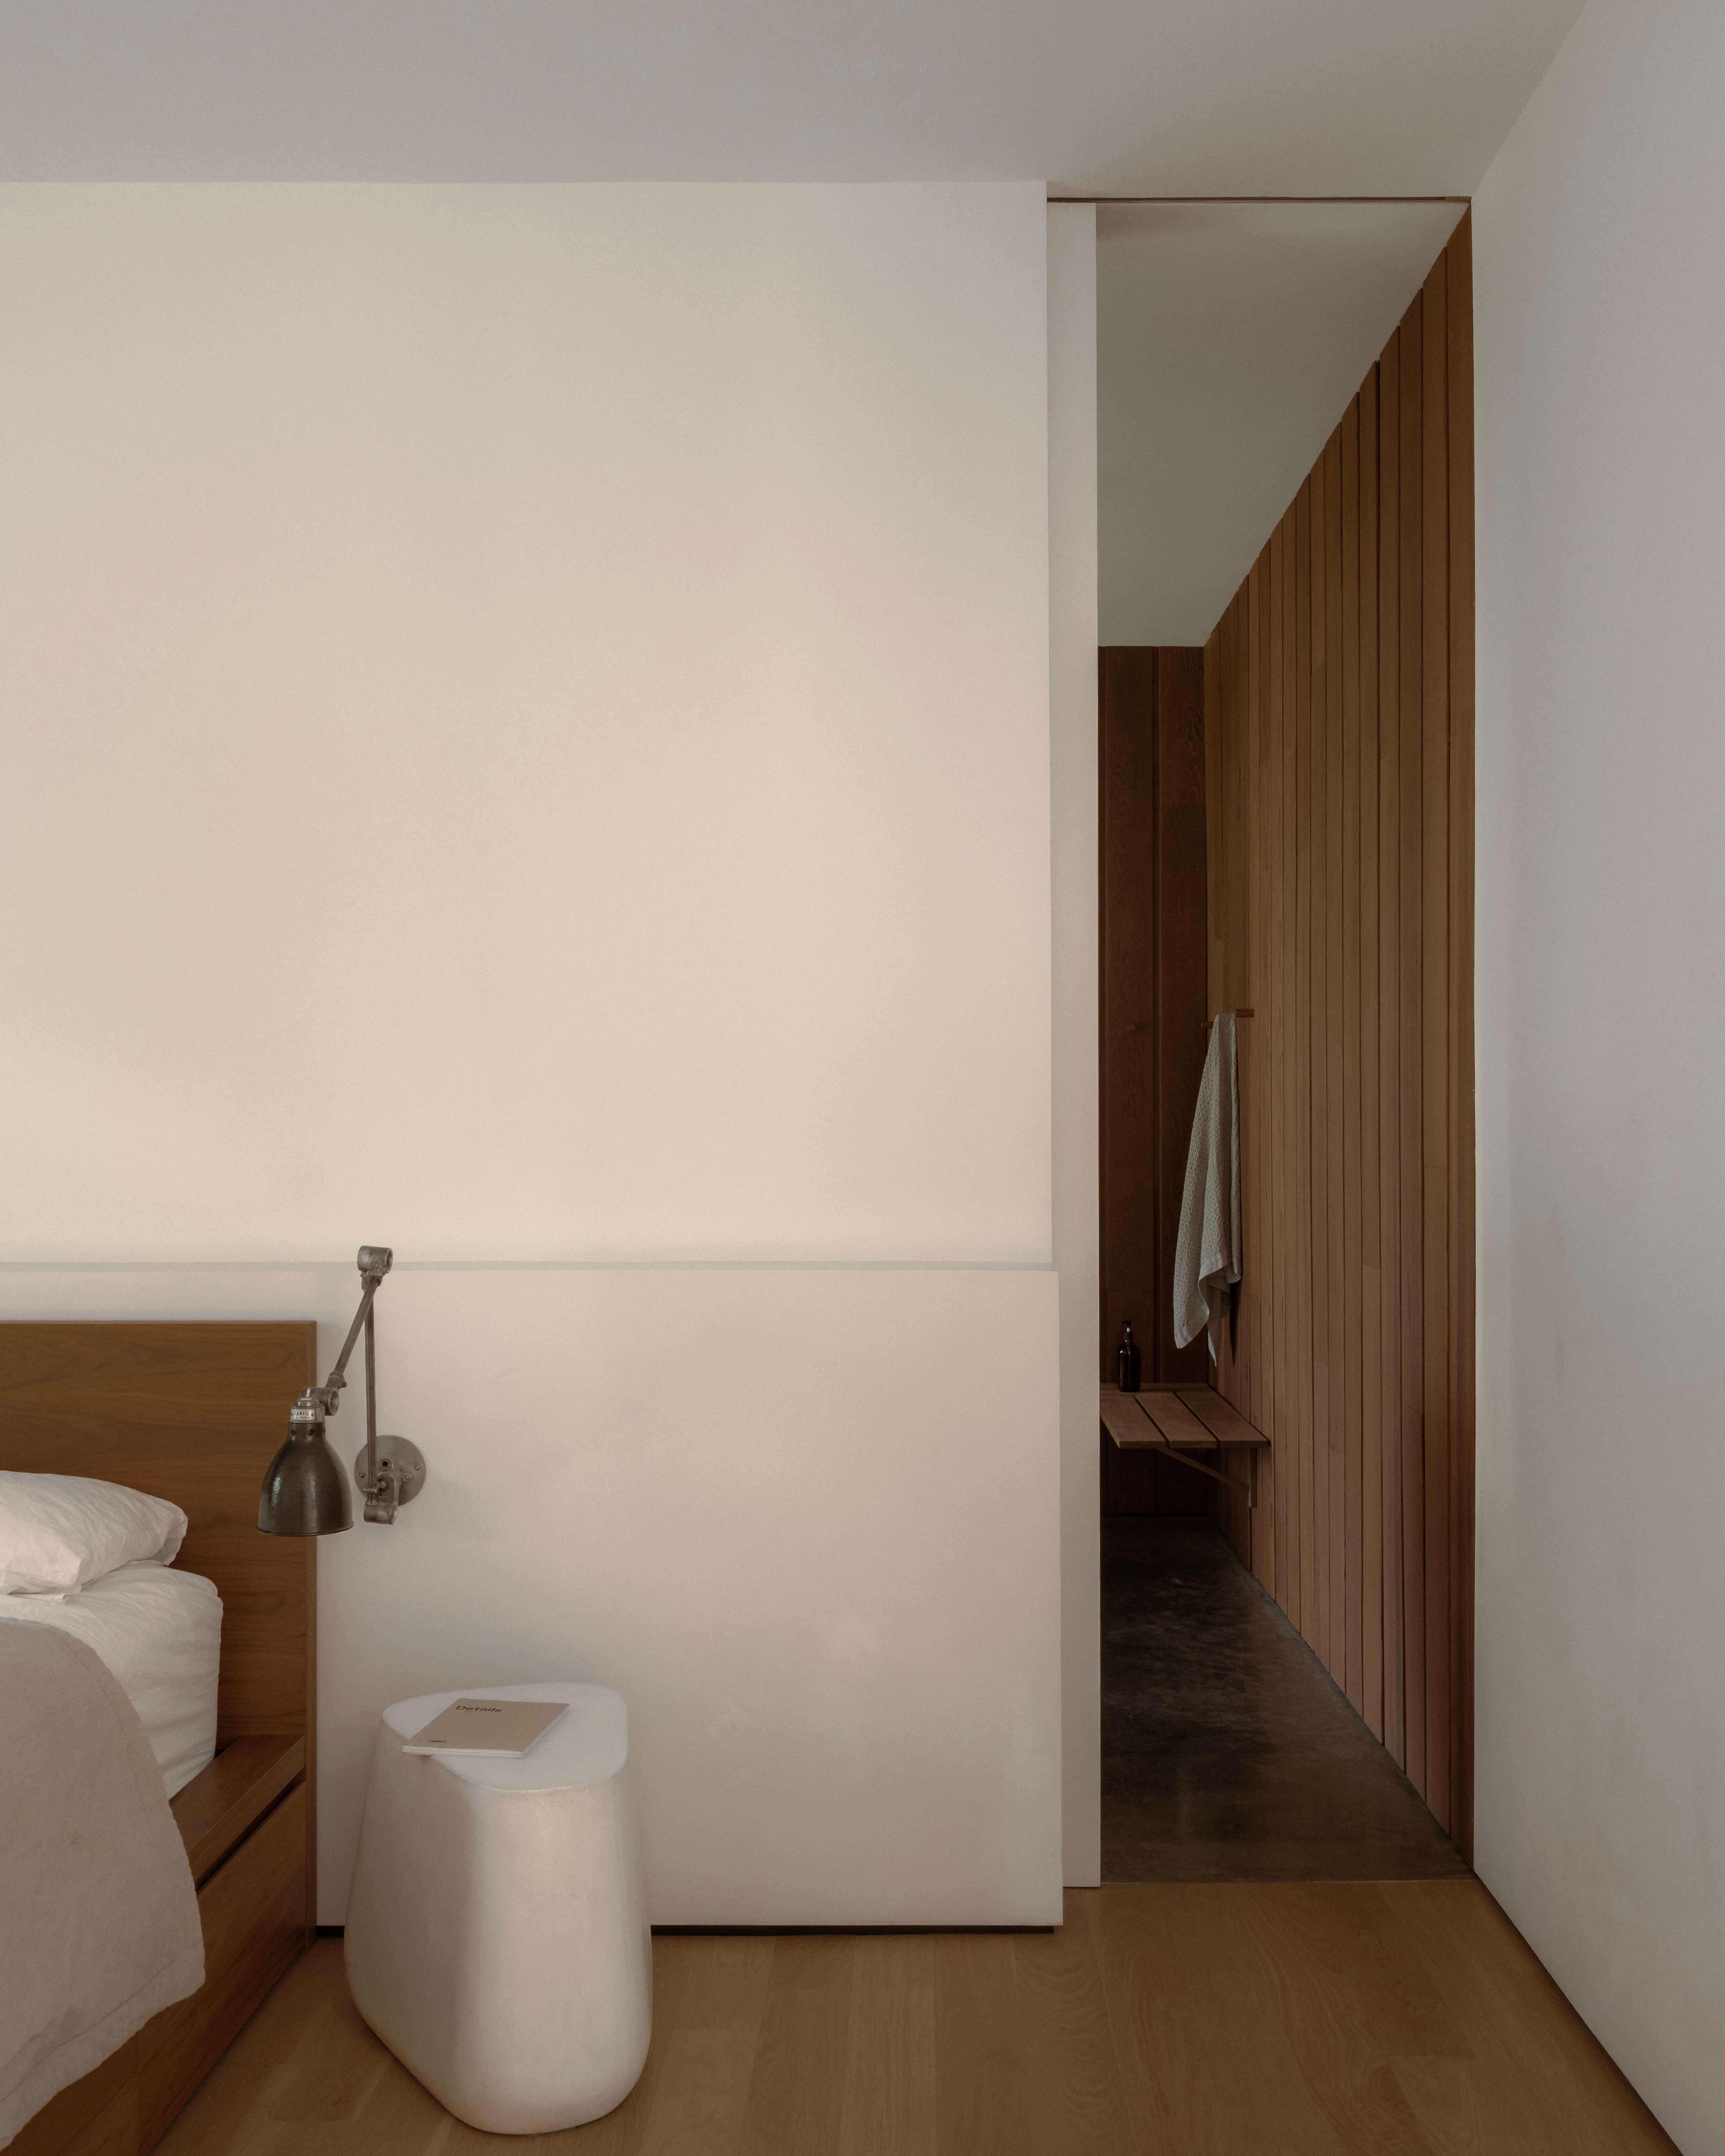
Material selections also represent a significant portion of construction costs. Exterior cladding, roofing, windows, flooring, cabinetry, and interior finishes vary considerably in price according to their specifications, quality, and installation requirements.
Mechanical systems, including heating, ventilation, air conditioning, and energy-efficiency measures, must also be considered. Their initial cost should be evaluated alongside long-term performance, operating expenses, and maintenance requirements.
Municipal permits and regulatory requirements
Building a new home requires compliance with applicable construction regulations, zoning bylaws, and municipal approval procedures. These requirements can influence the building's location on the property, dimensions, height, architectural characteristics, and construction methods.
Depending on the municipality and the nature of the project, associated expenses may include:
- Building permit fees
- Municipal approvals and related administrative fees
- Permits for temporary occupation of public property, when required
- Surveying services and a certificate of location
- Engineering studies or other technical documentation required for approval
Identifying these requirements early helps avoid unexpected expenses and potential delays during the approval process.
Accounting for unforeseen conditions and market fluctuations
Construction costs are also affected by factors beyond the immediate scope of the project. Changes in material prices, labour availability, manufacturing lead times, and transportation expenses can influence the final budget.
Specialized components, custom windows, architectural finishes, and certain mechanical equipment may require extended procurement periods. Coordinating these orders with the construction schedule is essential to limiting interruptions and maintaining an efficient sequence of work.
A realistic construction budget should therefore include an appropriate contingency allowance. The amount depends on the project's complexity, the information available during planning, and the level of uncertainty associated with the site and construction methods.
Careful preparation cannot eliminate every unforeseen circumstance, but it allows potential risks to be identified and addressed before they become more costly.
Planning a realistic construction budget
Establishing a reliable budget involves more than calculating a cost per square foot. While this measure can provide a preliminary point of reference, it does not adequately reflect differences in architectural design, site conditions, structural requirements, or the level of finishing desired.
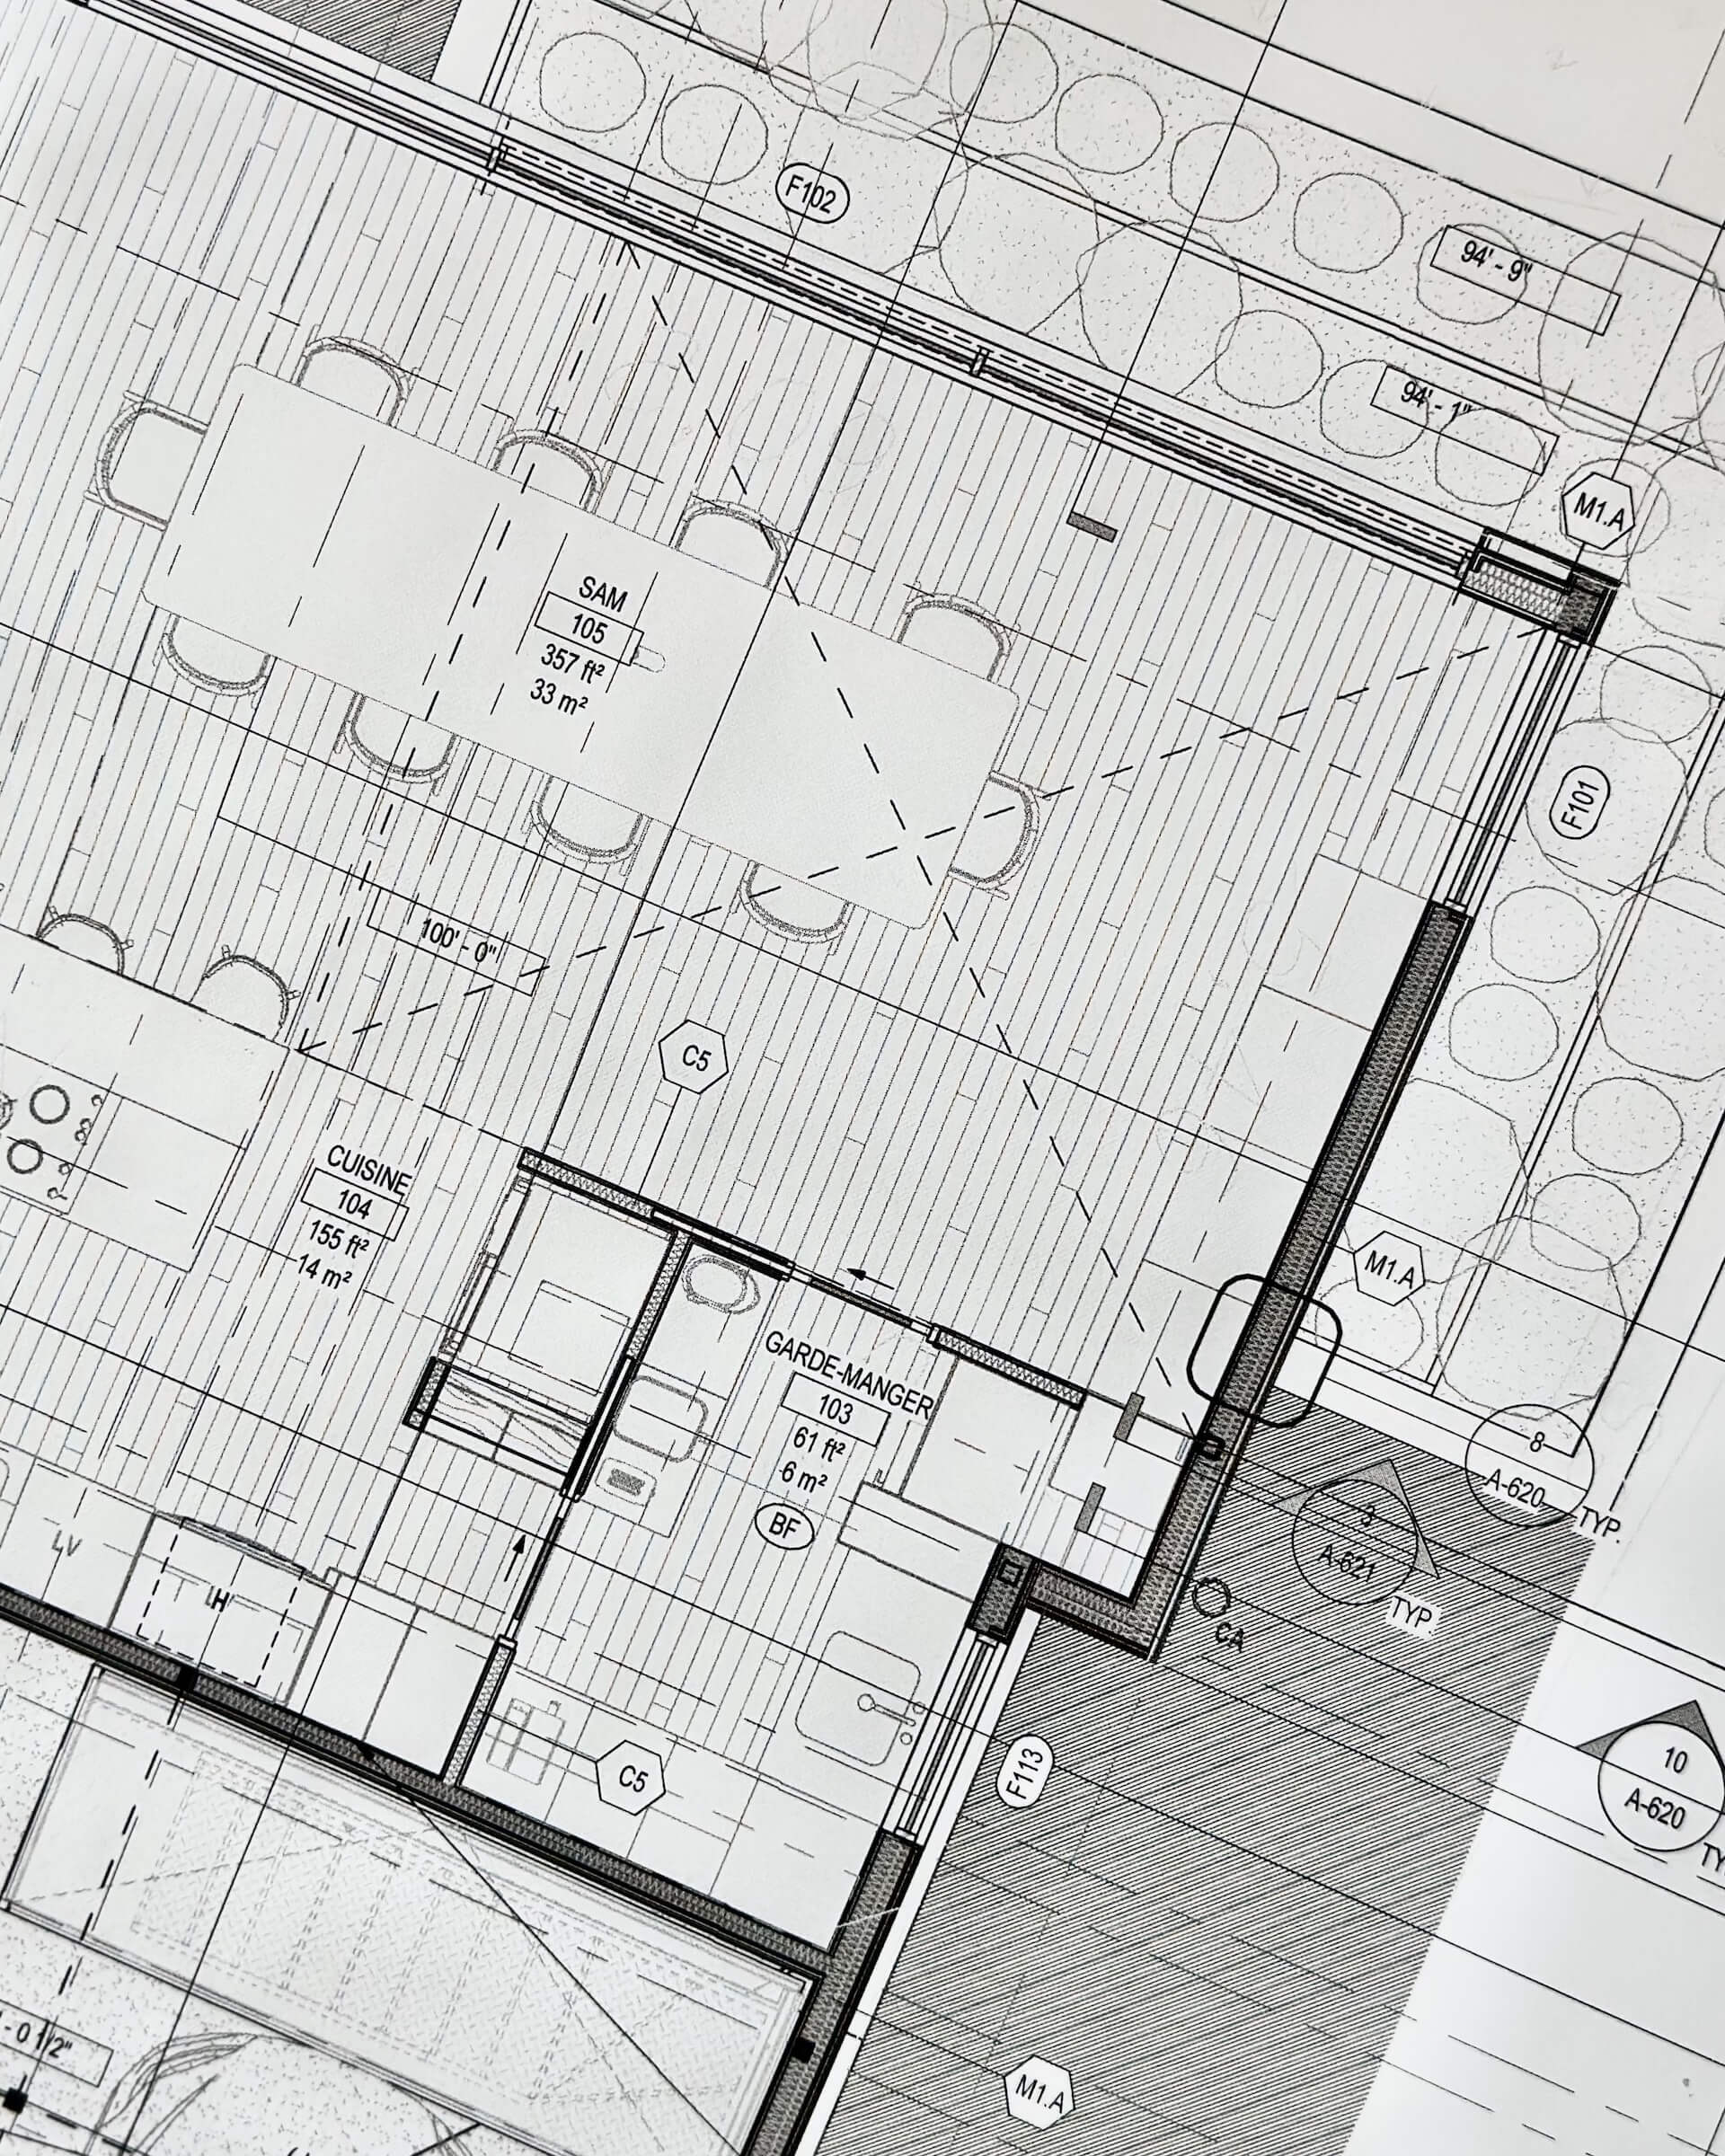
A more detailed estimate is developed progressively as architectural drawings, technical specifications, and material selections become defined. Collaboration between the homeowner, architect, engineers, and general contractor helps ensure that design decisions are evaluated in relation to their construction implications.
Involving an experienced contractor early in the process can also help identify opportunities to optimize construction methods, coordinate the work efficiently, and make choices that respect both the architectural vision and the available budget.
Build your home with Cré-Actif
Founded in 2001 by Patrick Asselin, Cré-Actif draws on its founder's nearly 40 years of experience in construction and project management. We work with homeowners and architectural professionals to plan and coordinate custom residential construction projects, from preliminary considerations through to completion.
Our approach emphasizes careful preparation, transparent communication, and a thorough understanding of each project's architectural, technical, and financial requirements.
Contact us to discuss your new home construction project and explore the possibilities for your property.