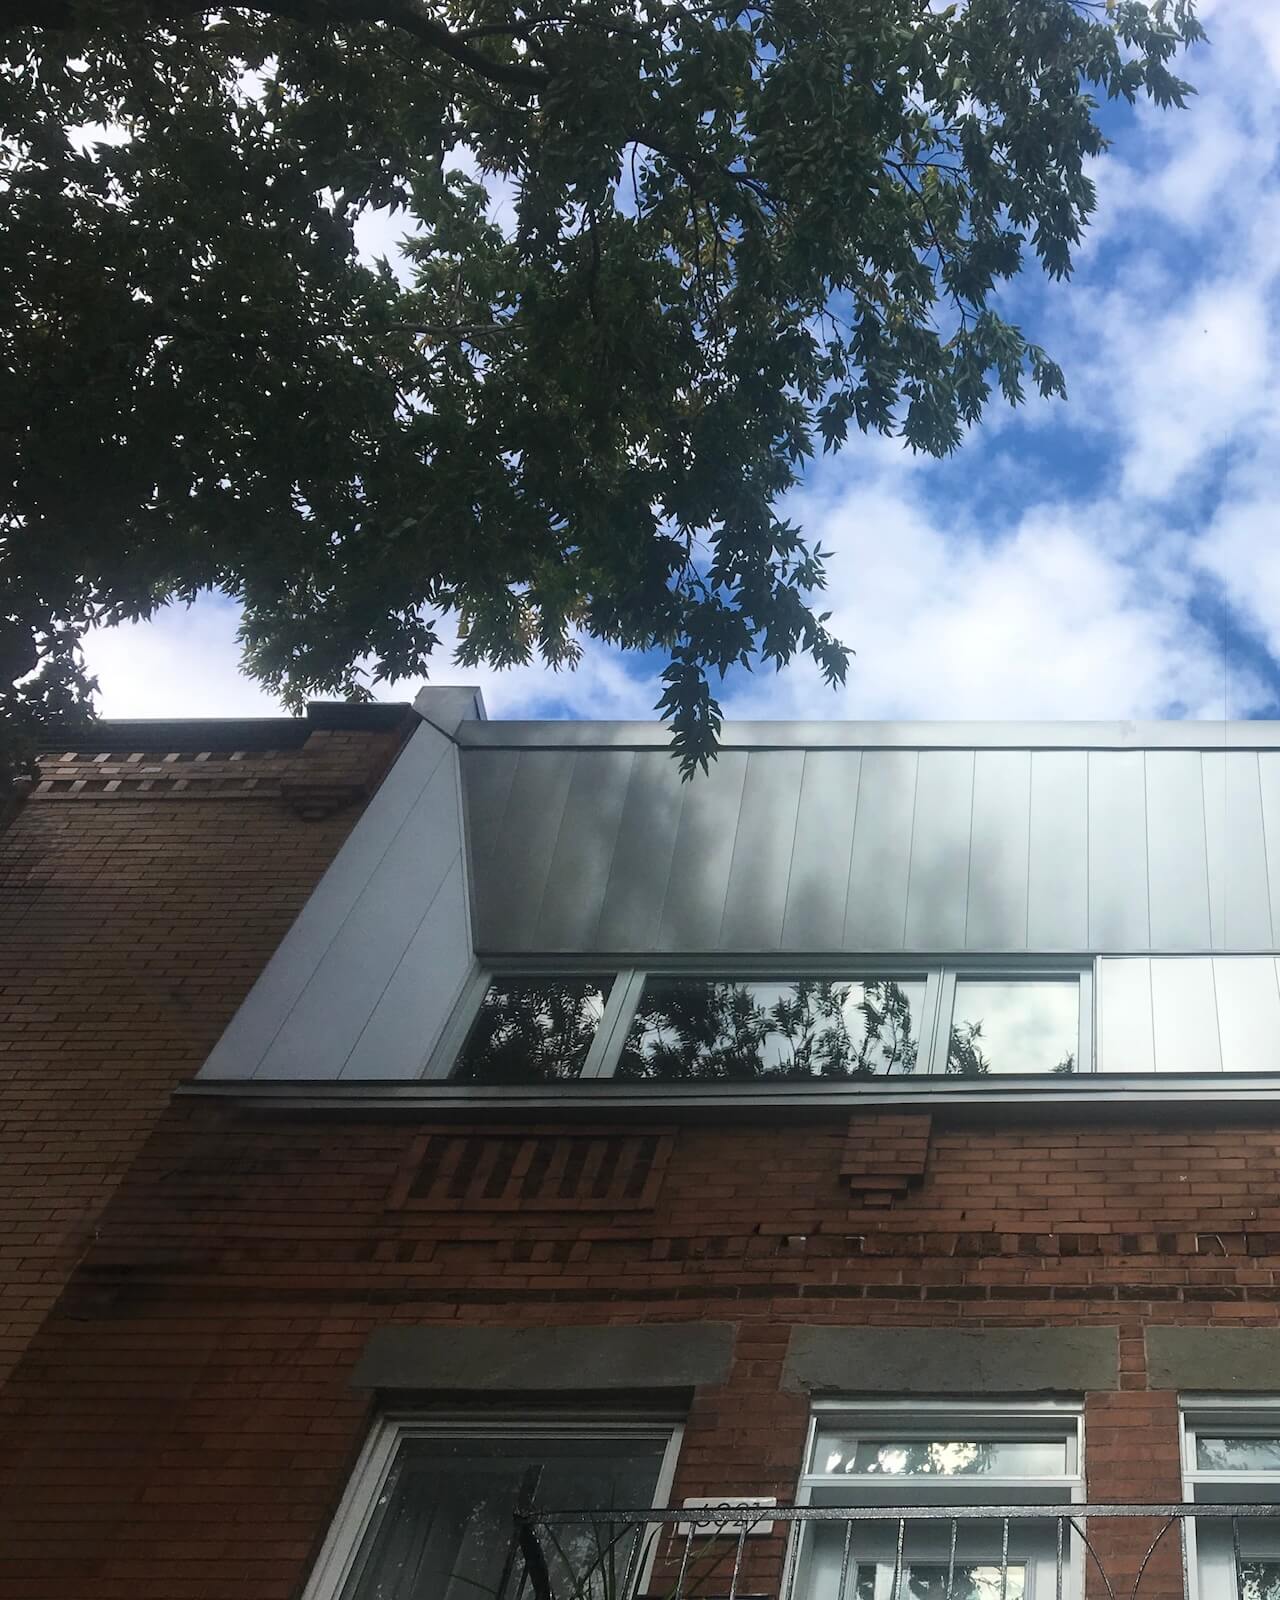
Home extension in Montreal
Renovate to create
more space

Photo credit:
Félix Michaud
Renovate to create
more space
Photo credit:
Félix Michaud
Cré-Actif supports you throughout this process, from assessing the possibilities to completing the work.
An extension project begins with a thorough understanding of the existing building, its surroundings, and the needs of its occupants. During our initial meeting, we discuss your goals and budget, then assess the available options in light of the property’s characteristics and applicable regulations.
Before adding square footage, it is worth exploring the potential of your existing home. In some cases, the available space may be sufficient but poorly organized or underused. Reconfiguring the layout can improve functionality, storage, and natural light, often with less extensive work than building an addition.
Let’s talk about your project
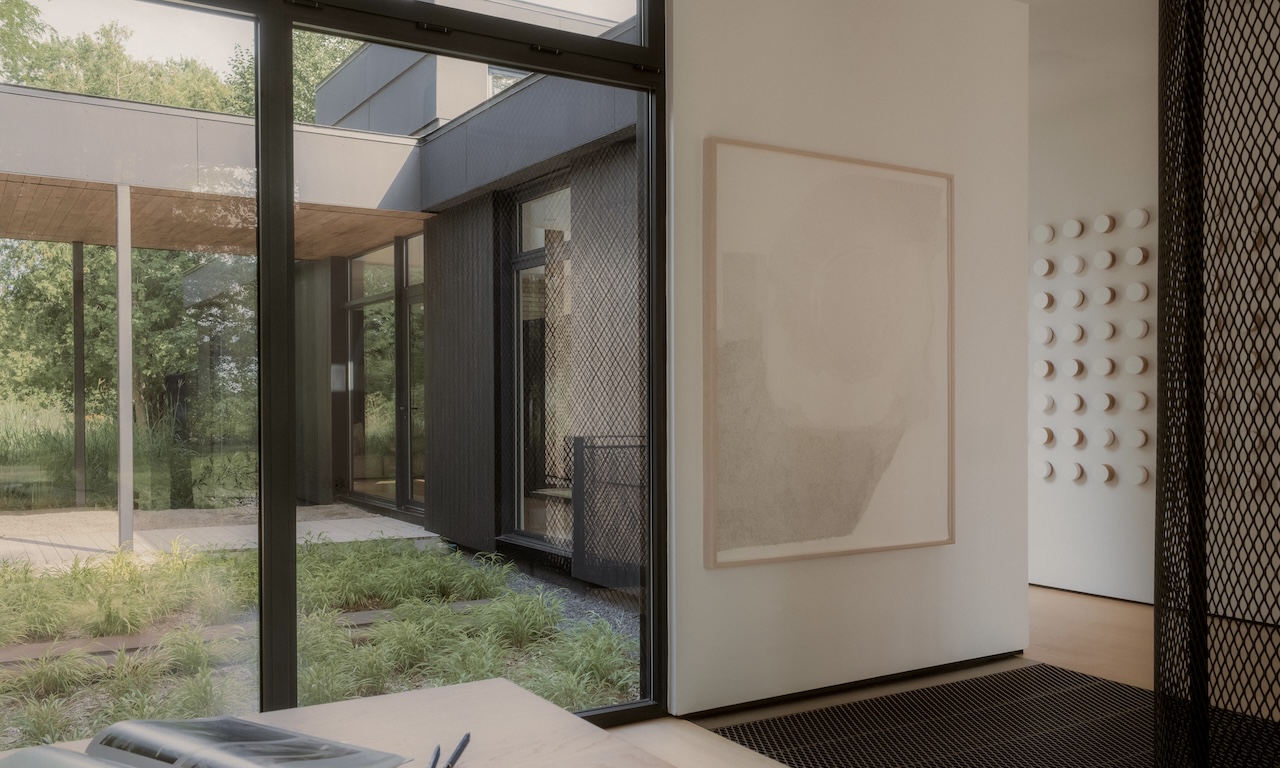
With over 30 years of experience in renovation and construction, Patrick Asselin relies on a network of professionals with complementary expertise to support every project with care and precision.
Depending on the building's characteristics, your needs, and your budget, we evaluate the various extension possibilities to determine the most relevant approach for your home.
Contact us to discuss your home extension project in Montreal, on the South Shore, or in the areas served by Cré-Actif.
Let’s talk about your project
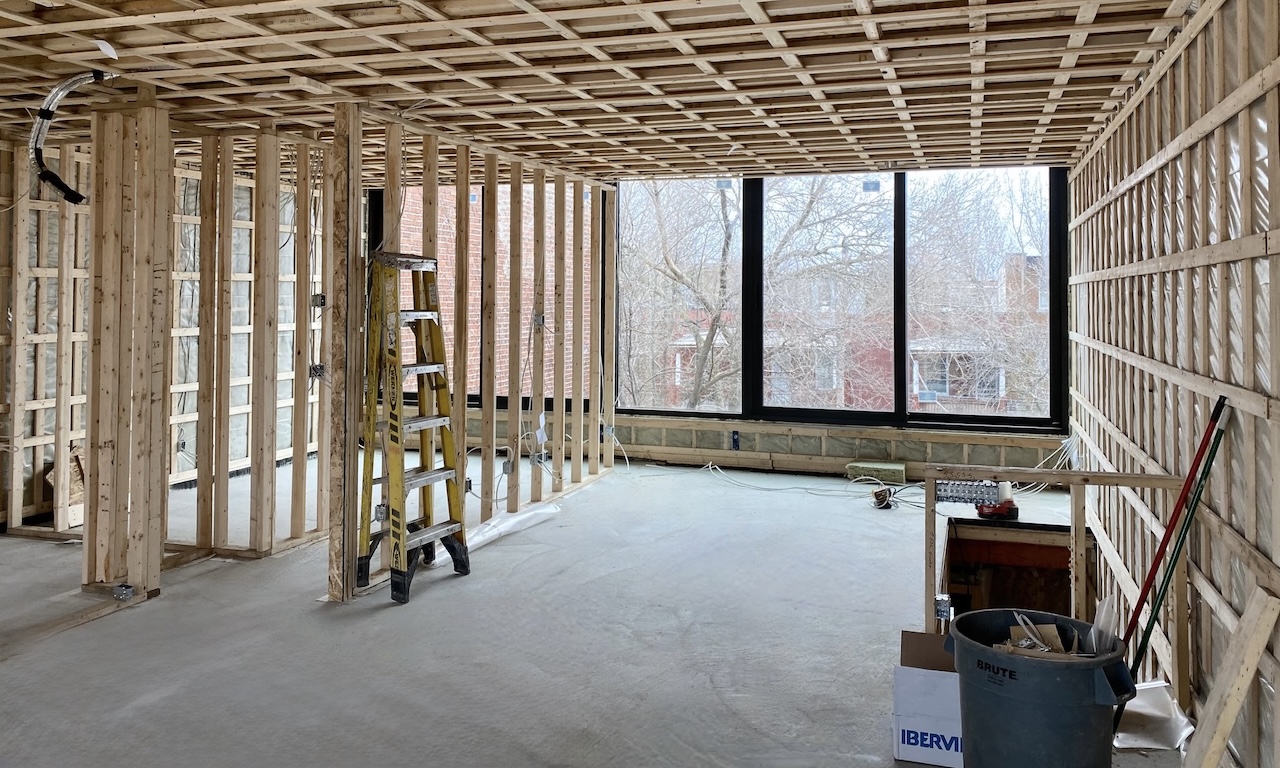
Adding a floor
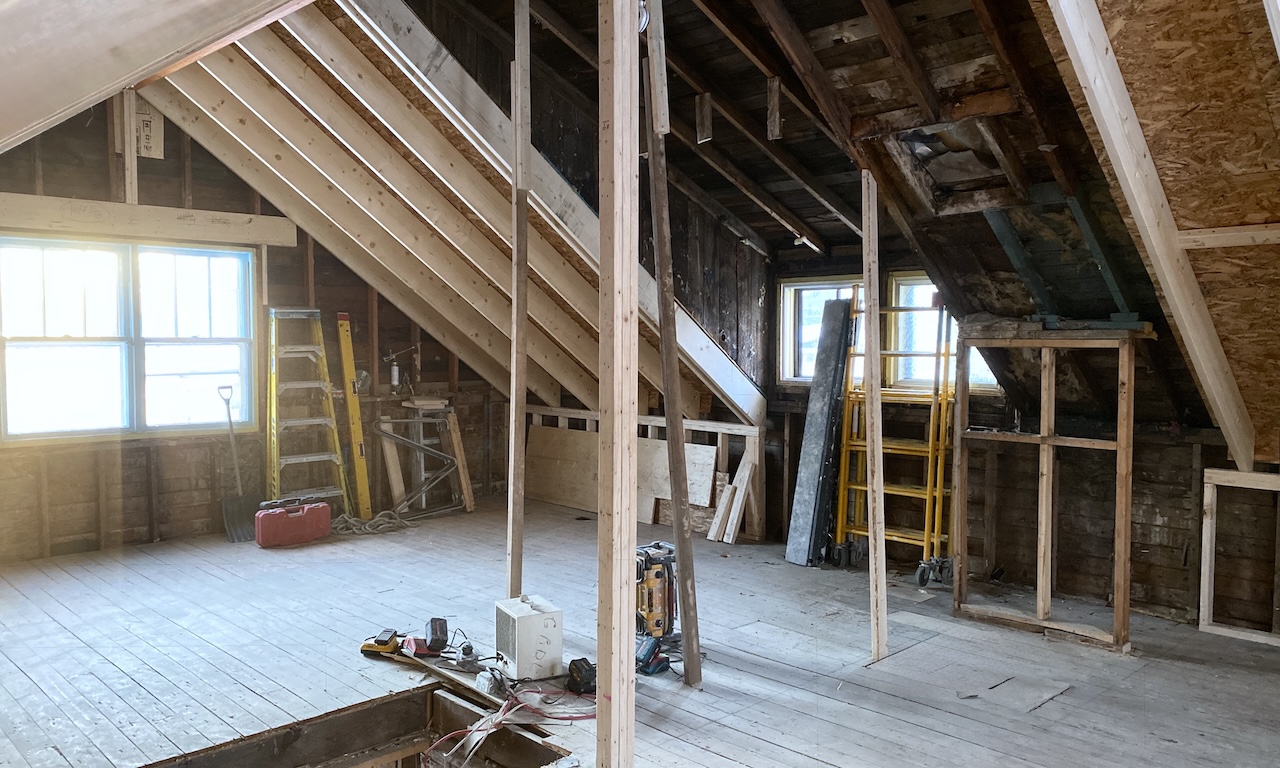
Where municipal regulations permit, adding an additional storey requires an initial assessment of the building’s structural capacity. A structural engineer can evaluate the existing structure and foundations to determine whether they can support the additional loads. Depending on the building’s age and structural condition, we then identify the most appropriate construction methods.To learn more about the process and key considerations, read our article on adding an additional storey.
Basement excavation
Basement excavation can increase your living space without changing the building's footprint. Depending on the home’s structural characteristics and soil conditions, the work may require underpinning, making careful planning and structural assessment essential.
Side or rear home addition
A side or rear extension can increase your living area by adding space to the existing footprint, provided the lot characteristics and municipal regulations allow it. Evaluating the building, the land, and your specific needs helps determine the possibilities and choose the best approach for your project.
What is the cost of a home extension?
The cost of a home extension depends on the nature of the work, the characteristics of the existing building, site conditions, location, and material selections. Basement excavation, adding an additional storey, and building a side extension each present distinct technical requirements and considerations. An initial meeting allows us to assess the project's feasibility and develop a realistic preliminary cost estimate before proceeding.
How do I choose a contractor for an extension?
A home extension involves modifying an existing structure and requires careful planning and technical expertise. It is therefore essential to ensure that your contractor holds a valid RBQ licence and has experience with similar projects. Clear communication from the initial consultation is equally important in establishing a productive working relationship built on trust.
How do I get quotes for an extension?
To obtain accurate and comparable quotes, it is important to clearly define the project’s scope, the type of extension being considered, and, whenever possible, a preliminary budget. Detailed plans and supporting documentation help contractors assess the work required, resulting in more precise estimates that are easier to compare.
Let's talk about your project
RBQ: 8312 – 6110 – 56