Renovation, extension, and transformation of a duplex in Verdun

Projects
Category

Residential

Scope of work

Excavation

Structure

Extension

Renovation

Design

Project management

Location

Montreal

Design

Julie Robert

Year

2012

Joseph Residence

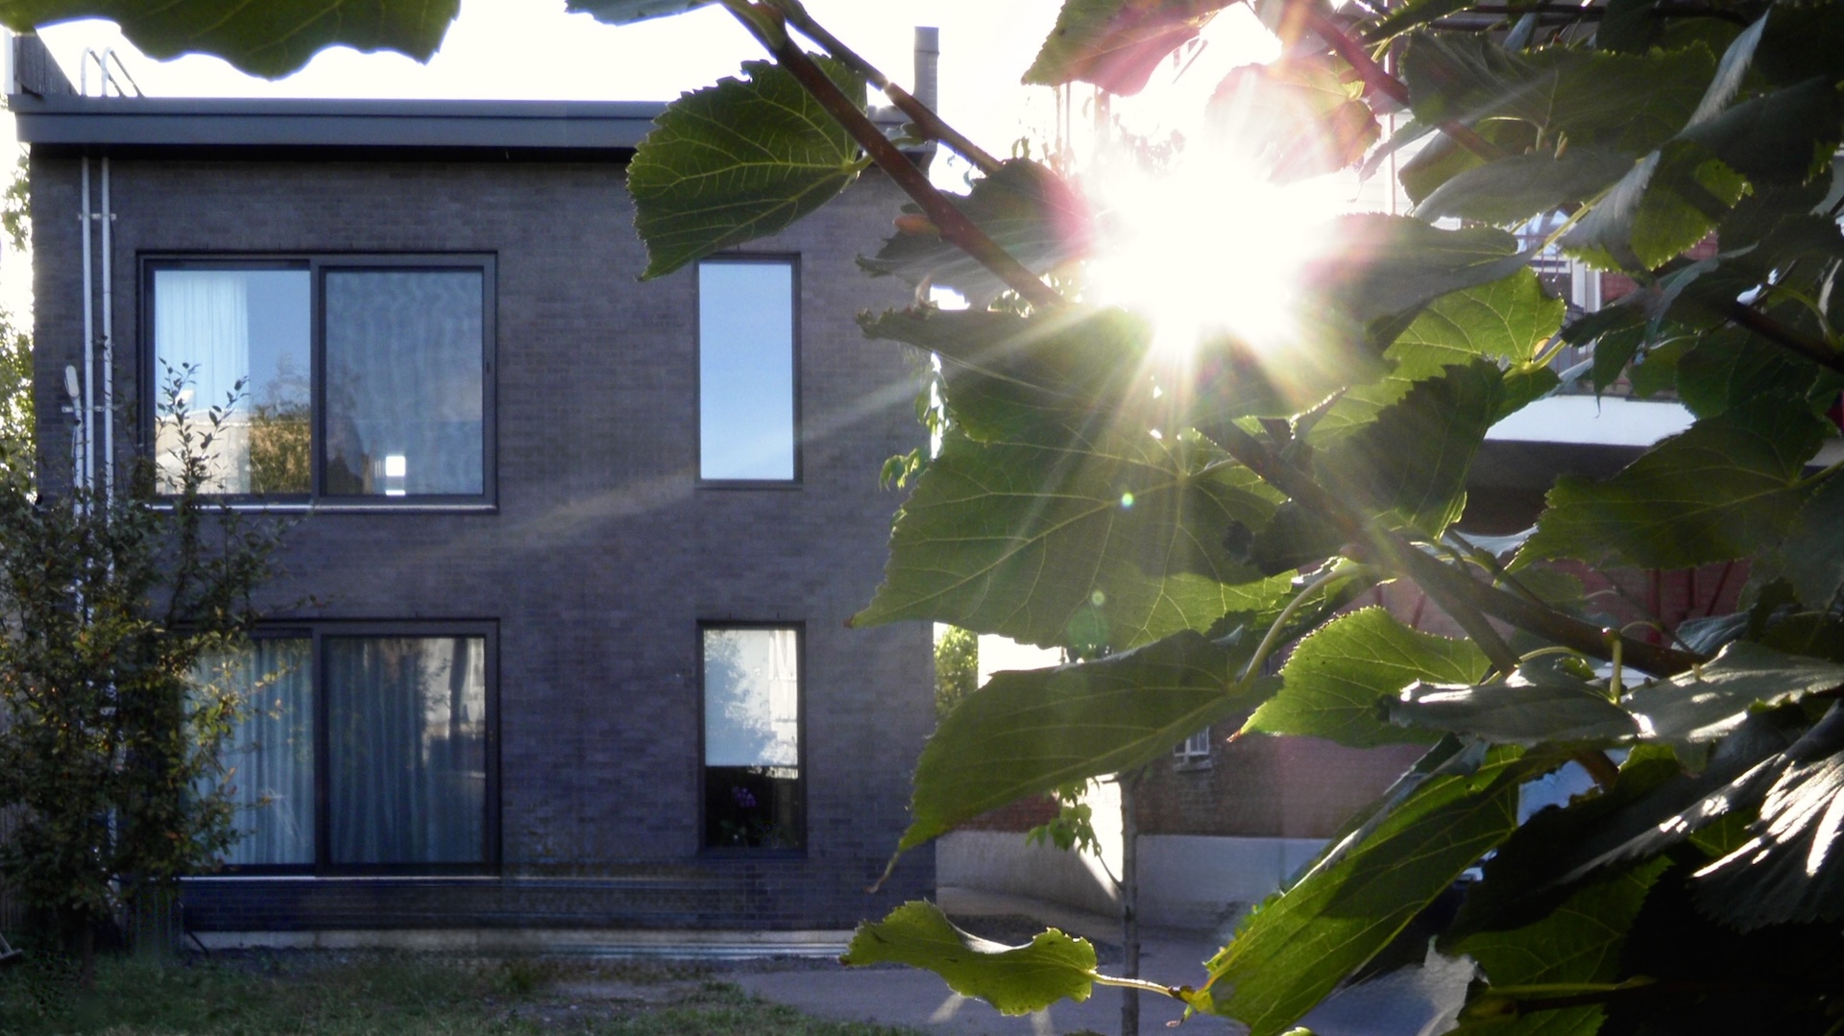
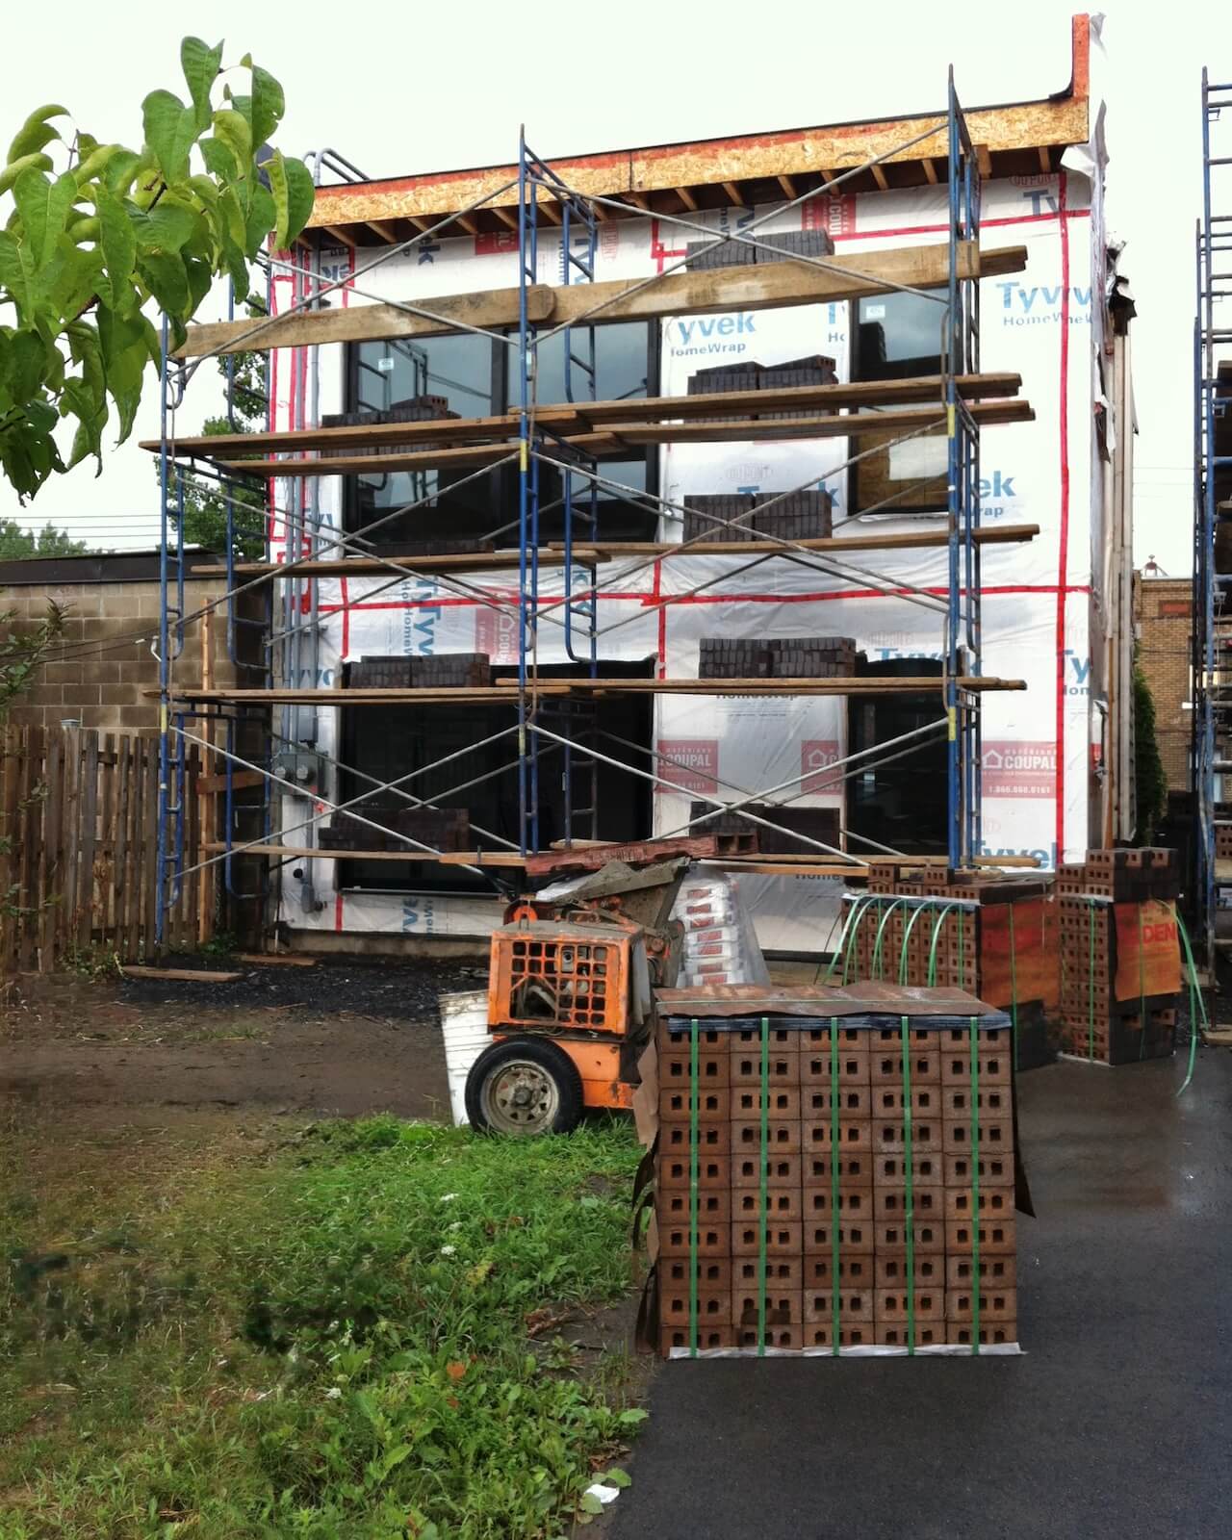
This Verdun duplex underwent a complete transformation, including an extension, interior reconstruction, and basement excavation. The interior was gutted down to the structure to rebuild both units and completely rethink their layout. The excavation allowed for the addition of a bedroom in the basement and increased the living area of the ground floor. The extension also increased the living space and completed the transformation of both units.
Project challenges

Sanitizing the building before reconstruction

The condition of the building, marked by a significant mouse infestation, required a complete sanitization before the reconstruction of the two units could begin.

Creating a livable bedroom in the basement

The excavation allowed for the addition of a bedroom to the ground-floor unit. The challenge was to create a bright and pleasant space despite its basement location.

Our project approach

Bringing light into the heart of the project

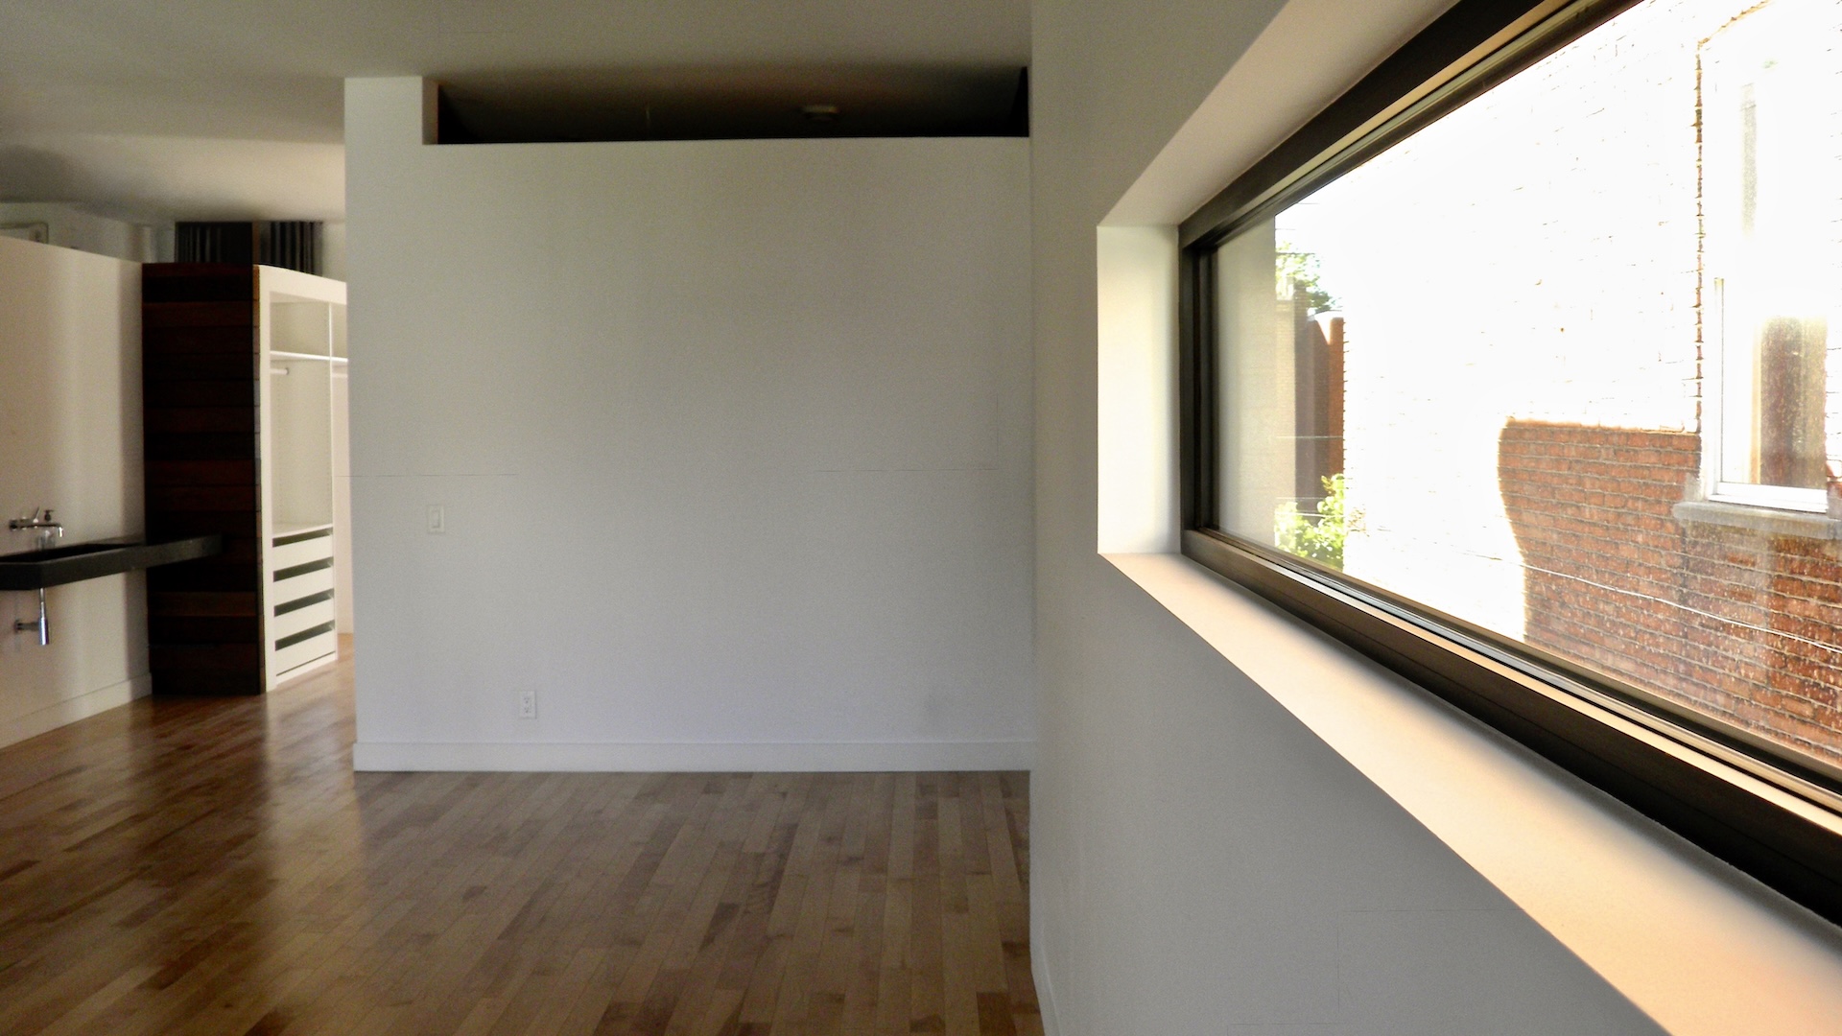
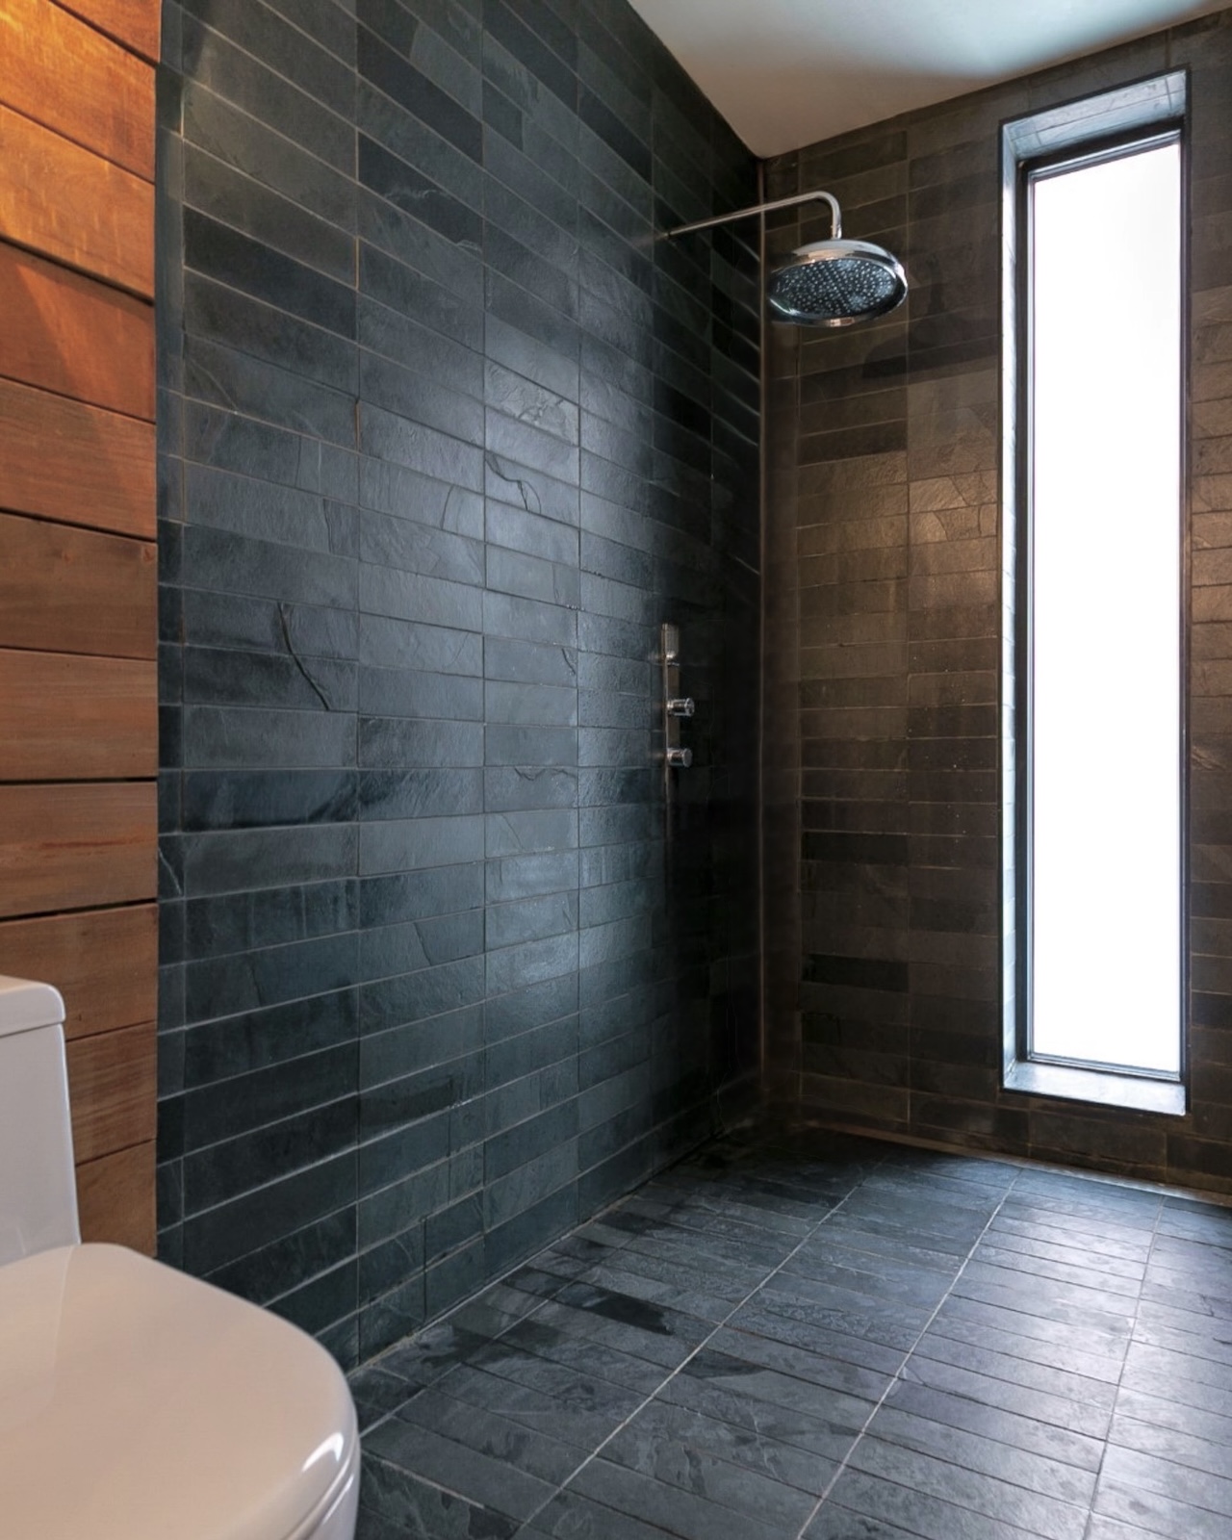
The layout of the openings is designed to maximize natural light throughout the space. This is especially important in the basement, where excavation allows for larger windows for the new bedroom. Light thus becomes a defining element of the design, helping to bring the quality of the basement spaces up to par with the rooms above.

Preserving privacy in a dense setting

The close proximity of neighboring properties requires a balance between openness and privacy. The size and placement of the windows are carefully considered based on sightlines to and from neighboring homes. This approach ensures spaces remain brightly lit while managing visual connections with the immediate surroundings.

Extending to improve spatial layout

The extension allows for a reconfiguration of both units and an increase in their living area. It creates new design possibilities and enables a more efficient distribution of space tailored to the needs of each unit.

Gallery

portfolio

Previous

Next