Projects
.jpg)
Category
Residential
Scope of work
Architecture
Structure
Major renovation
Landscaping
Design
Location
Beloeil
Architecture
Naturehumaine
Design
Julie Robert
Photo credit
Félix Michaud
Year
2026
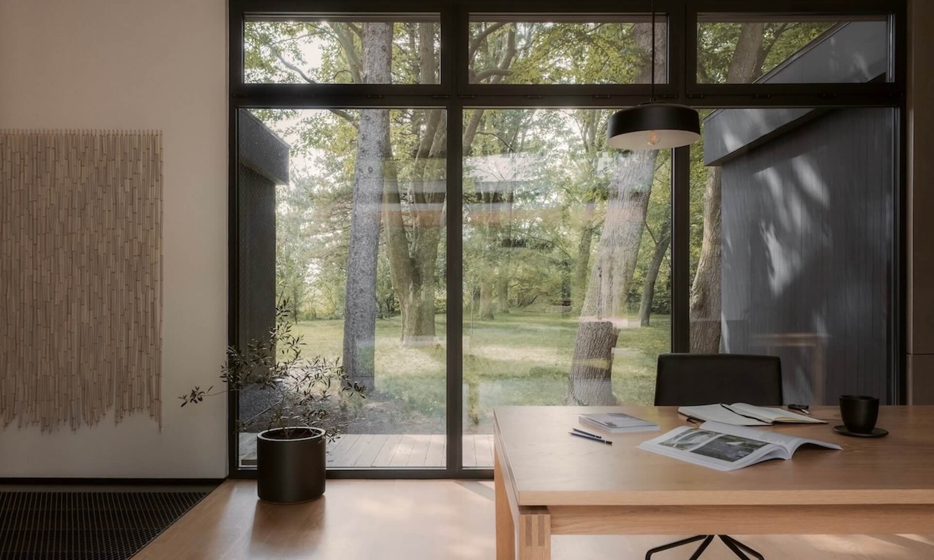
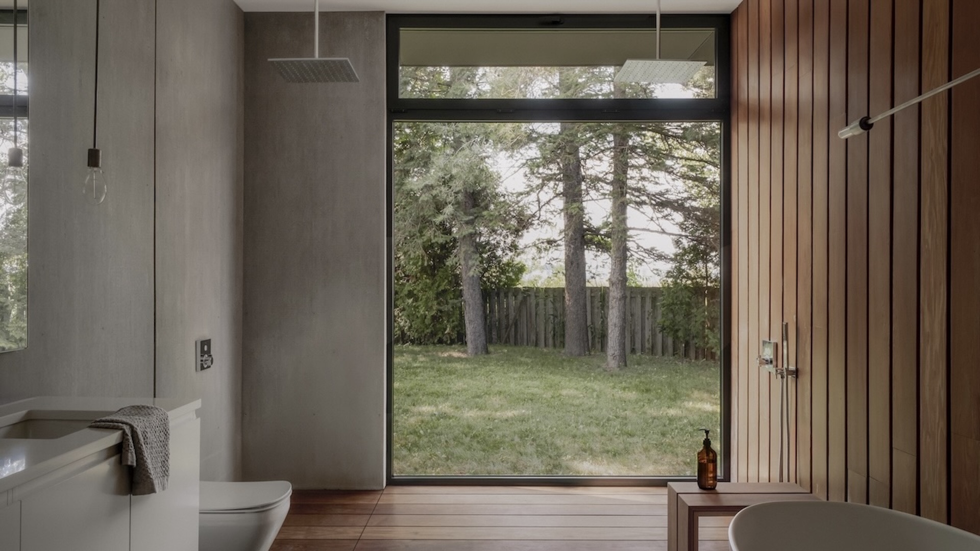
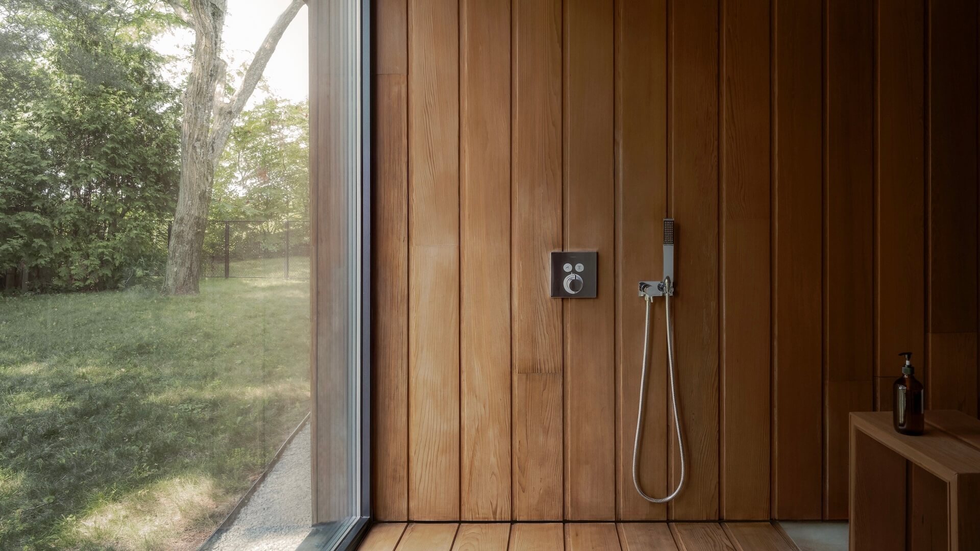
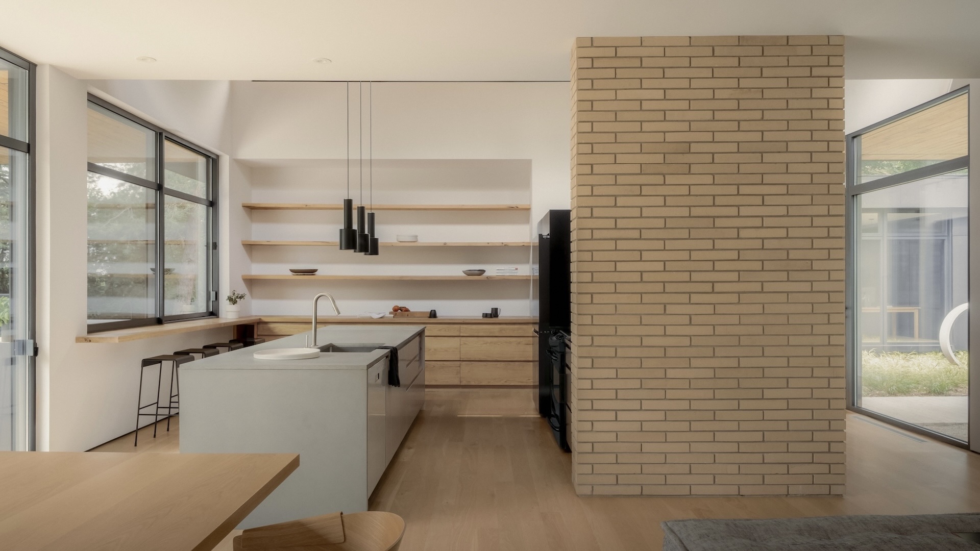
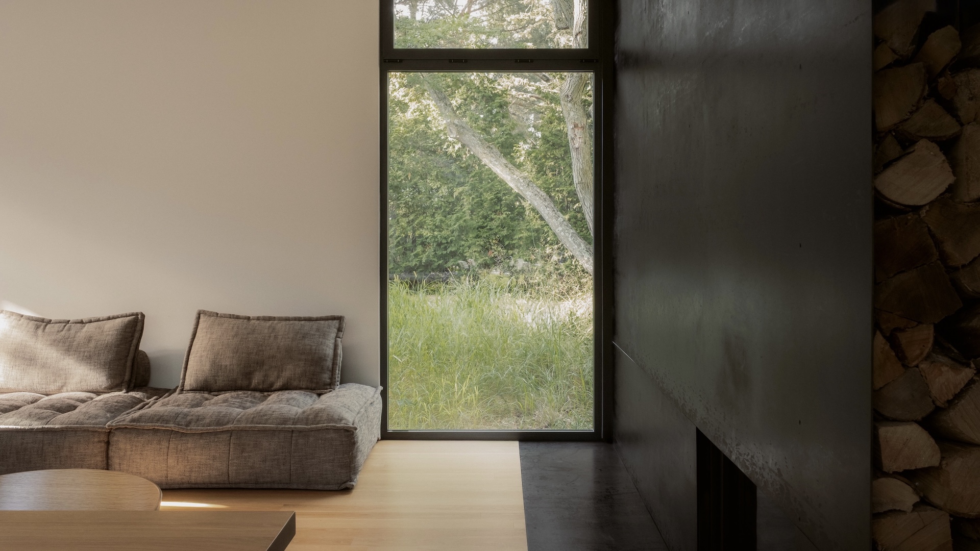
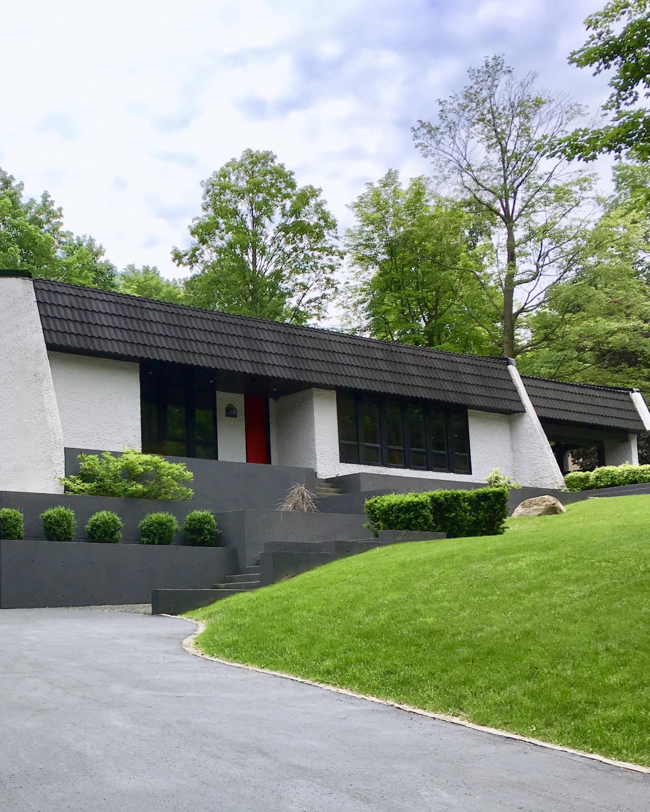
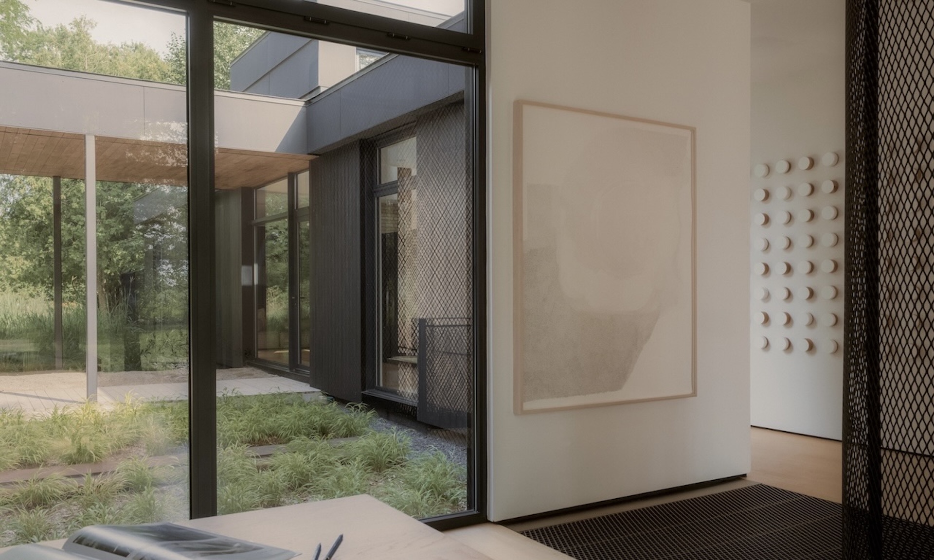
Built in 1958 in Beloeil as part of Quebec’s first housing cooperative, the Prévert Residence is undergoing a reconstruction that maintains the continuity of its modern architecture. Its H-shaped plan and original footprint have been preserved, while the reconfigured volumes, raised ceilings, and enhanced openings strengthen the dialogue with the landscape. A helical staircase made of expanded metal allows light to reach the basement. Hemlock cladding and the reuse of the original redwood and bricks extend the material memory of the site. In the interior garden, Orbite, a sculpture by Julie Robert created for the site, evokes its history linked to Quebec cinema.
Preserving the identity of modern architecture
The reconstruction requires preserving the characteristics that define the residence, including its H-shaped volume, its proportions, and its materials, while meeting current requirements.
Rebuilding on soil with complex conditions
The clay-heavy nature of the soil requires extensive foundation work. The reconstruction must account for these specific conditions to ensure a stable base for the new structure.
Protecting the site’s mature vegetation
The presence of mature trees is an essential component of the site’s character. Preserving them requires precise planning of all interventions and careful attention at every stage of construction.
.jpg)
Preserving and reintegrating original materials
Dismantling is carried out with care to recover as many original materials and elements as possible. Brick, California redwood, light fixtures, and other components are removed, sorted, and stored for reuse. Reintegrating them into the new construction maintains a material continuity with the original residence and preserves a part of its history.
Reinterpreting architectural features
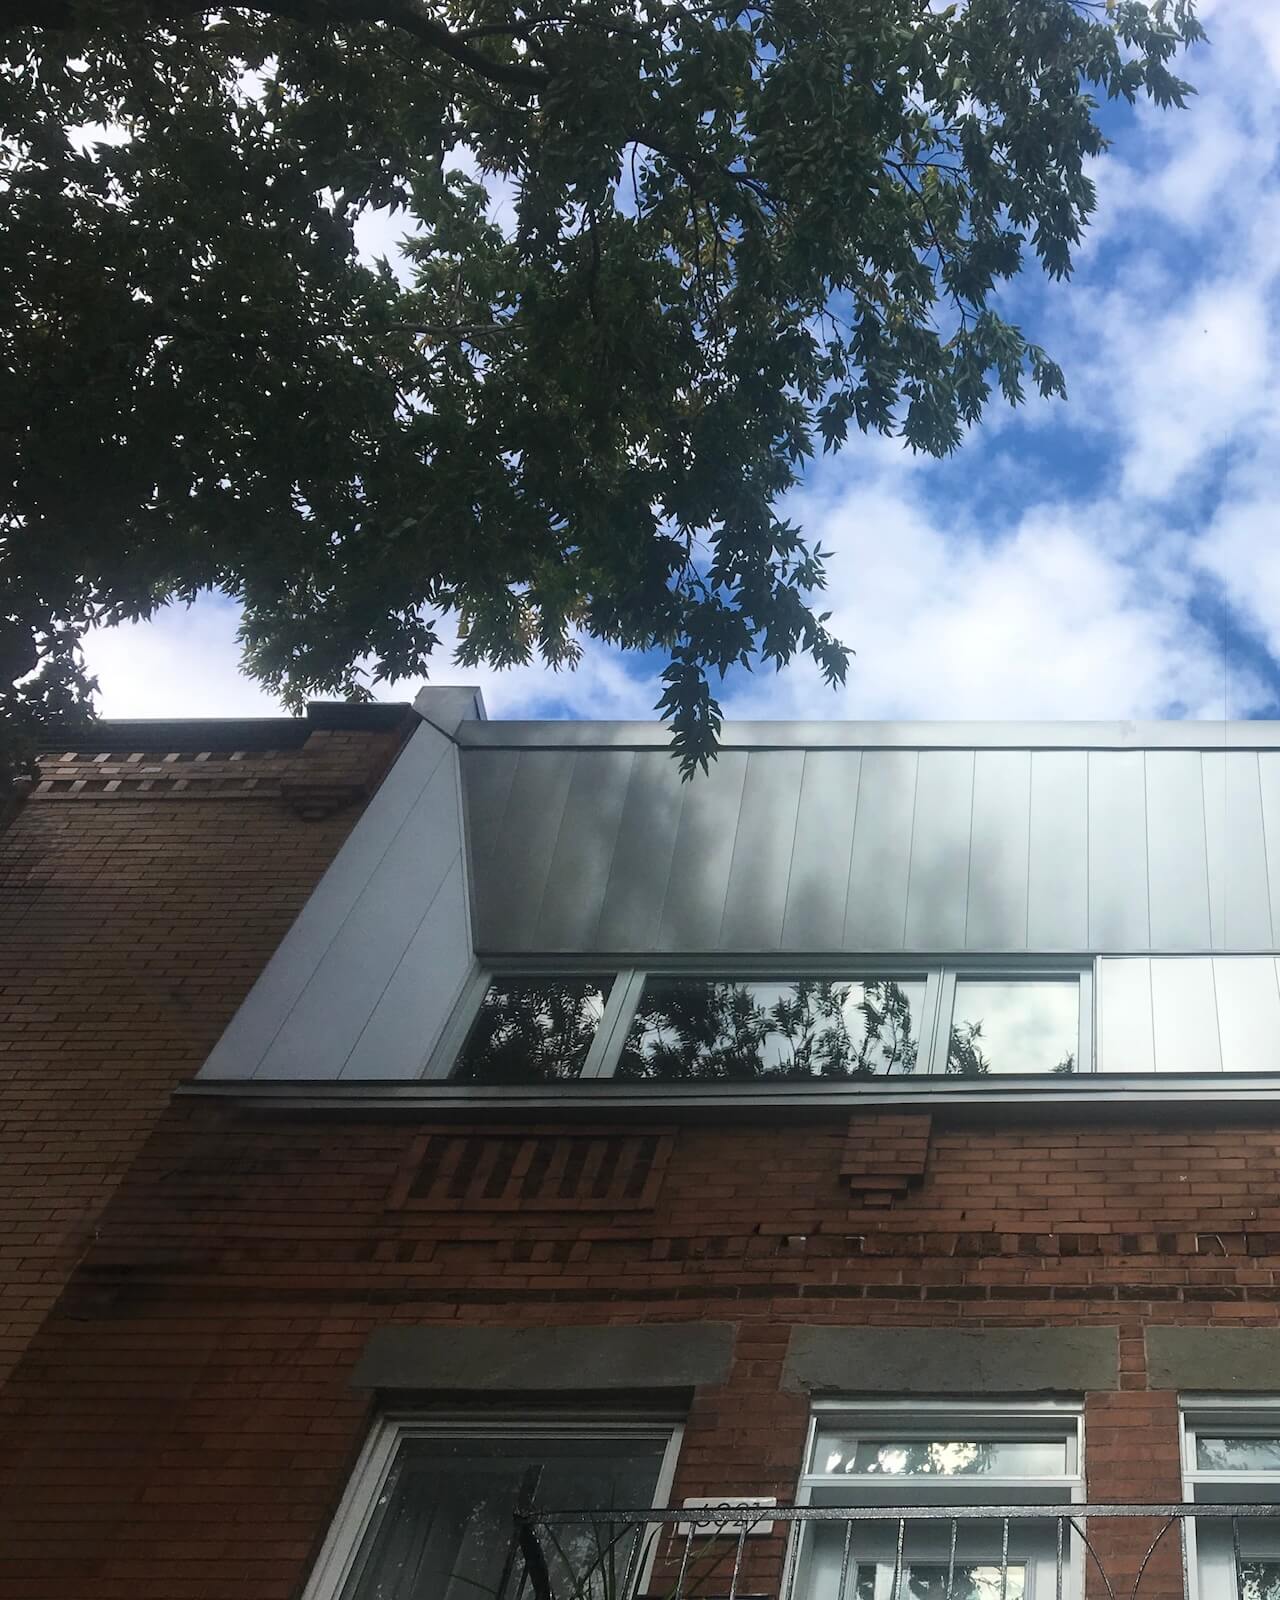
The reconstruction does not seek to literally replicate the original residence, but rather to preserve its essential traits within a renewed architectural framework. The fenestration is a prime example: the addition of a horizontal mullion echoes the rhythm of the house’s characteristic long windows, transposing this principle onto the new building envelope. This approach maintains a sense of continuity.
Rediscovering the house’s architectural logic
Historical and architectural research helps identify the principles that give the residence its coherence: the H-shaped volume, the proportions, the balance between solid and void, and the relationship between materials and light. These elements serve as benchmarks for rebuilding and transforming the house, relying on its inherent architectural logic rather than simple reproduction.
Building while protecting the existing landscape
Mature vegetation is treated as a core component of the project rather than a peripheral element of the construction site. The building footprint, equipment circulation, and construction sequence are all planned around the existing trees. This focus preserves the close relationship between the residence, its architecture, and the surrounding landscape.
.jpg)
View our projects