Projects

Category
Residential
Scope of work
Excavation
Surveying
Structure
Construction
Location
Sainte-Julie
Year
2010
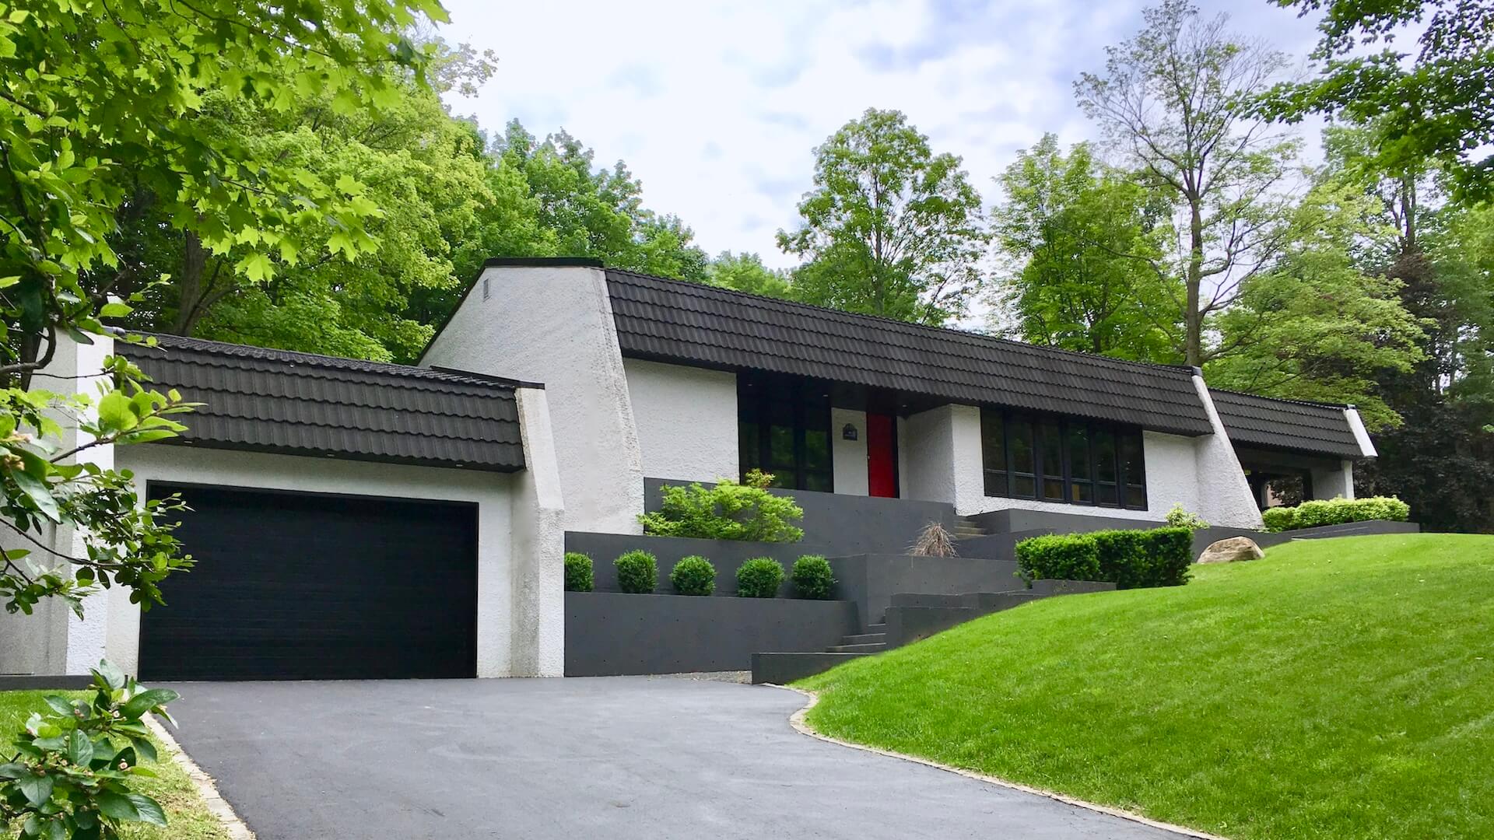
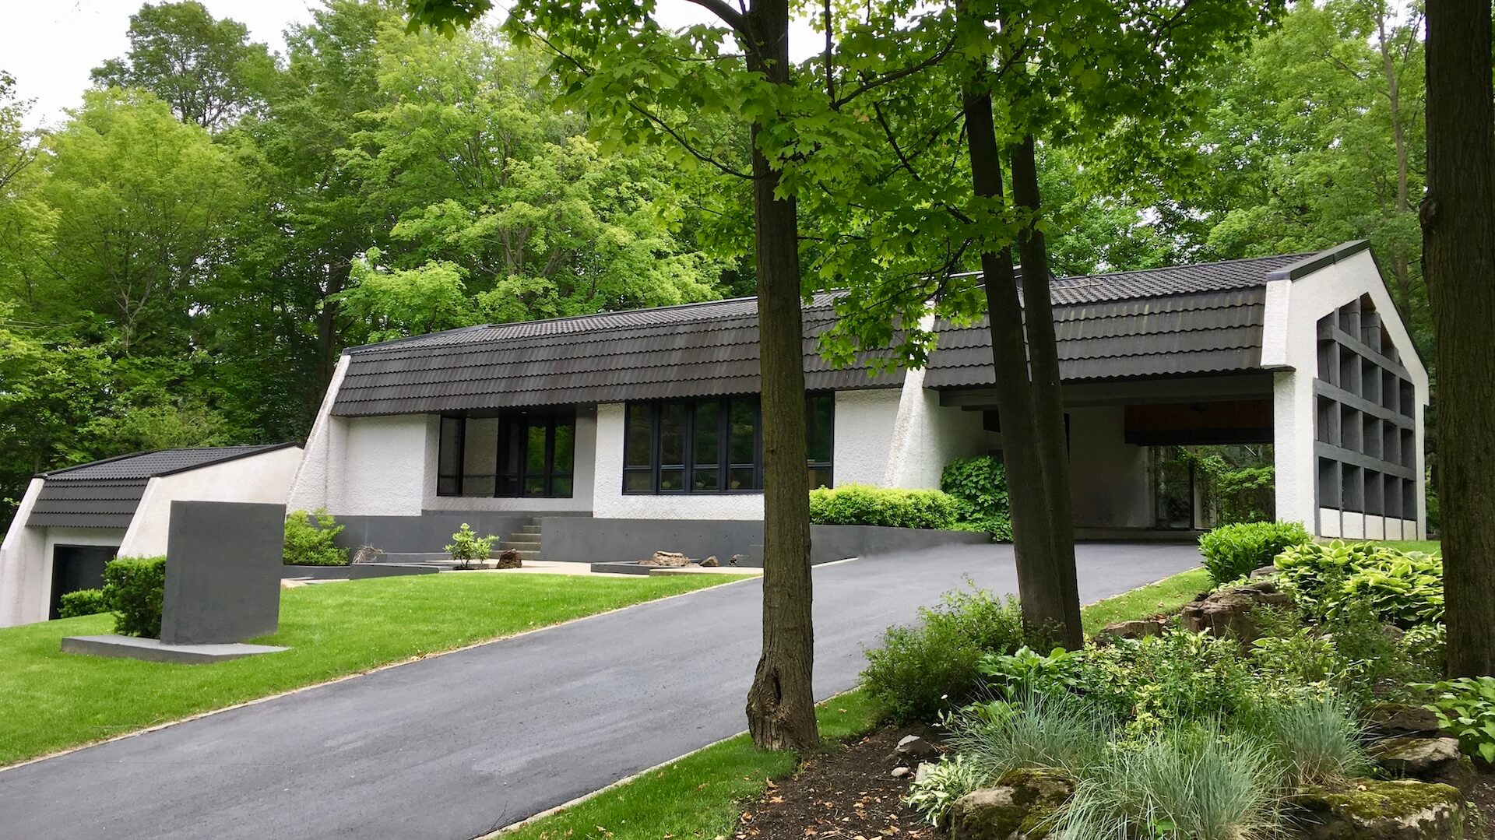
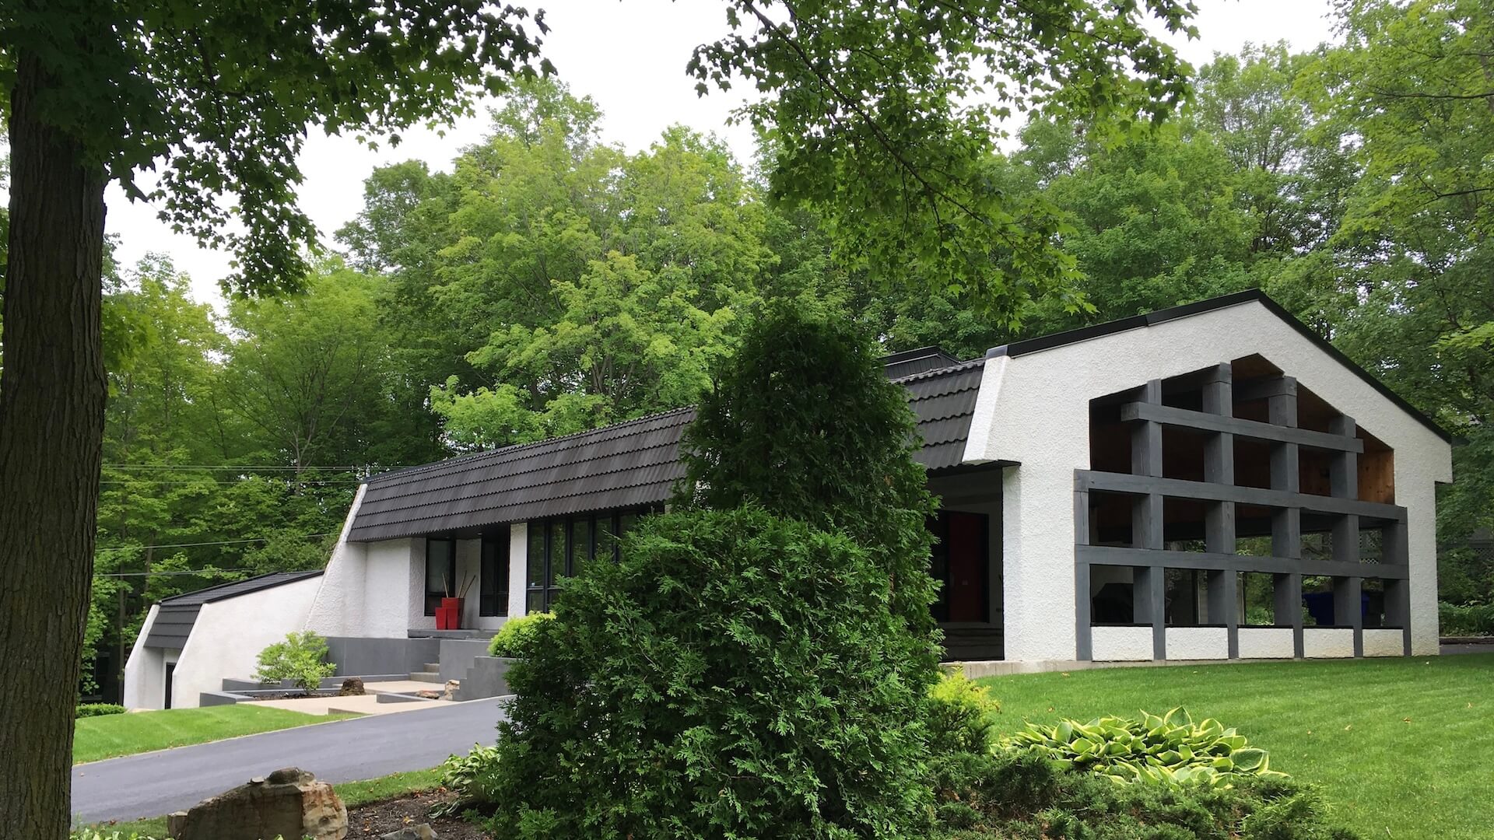
The project includes the addition of a garage and carport, as well as the creation of colored concrete walls integrated into a steeply sloped lot. Pouring the walls on undisturbed soil requires high-precision layout and surveying. The retaining structures organize the terrain's levels and complement the landscaping, creating continuity between the new structures, the residence, and the landscape.
Extending the home's architecture
The addition of the garage and carport must fit into the existing architecture without competing with it. The challenge lies in reflecting its proportions, lines, and materiality within a contemporary intervention.
Site placement without disturbing the landscape
The lot features significant elevation changes and mature vegetation that must be preserved. The challenge is to integrate the new structures and walls without breaking the site's natural continuity.
_IMG_8630%20(1)-p-500.jpg)
Working with the natural terrain levels
The design is based on a precise reading of the existing relief and vegetation. Rather than correcting the slopes, the walls are positioned to follow them and structure the site's different levels. This approach limits terrain modification and maintains the presence of vegetation in the composition. The built structures thus blend into the topography rather than imposing themselves upon it.
Integrating structures with the existing architecture
The garage, carport, and walls are designed as a cohesive ensemble with the residence. Their proportions, lines, and materials echo certain features of the existing architecture while maintaining a contemporary expression. The colored concrete of the walls contributes to this continuity, while the open structure of the carport preserves the lightness of the intervention. The entire project extends the architecture into the landscape.
.jpeg)
View our projects