Major renovation and 3rd-floor addition

Projects
Category

Residential

Scope of work

Architecture

Extension

Renovation

Project management

Location

Montreal

Architecture

CB Architects

Photo credit

Julie Robert

Year

2019

La Roche Residence

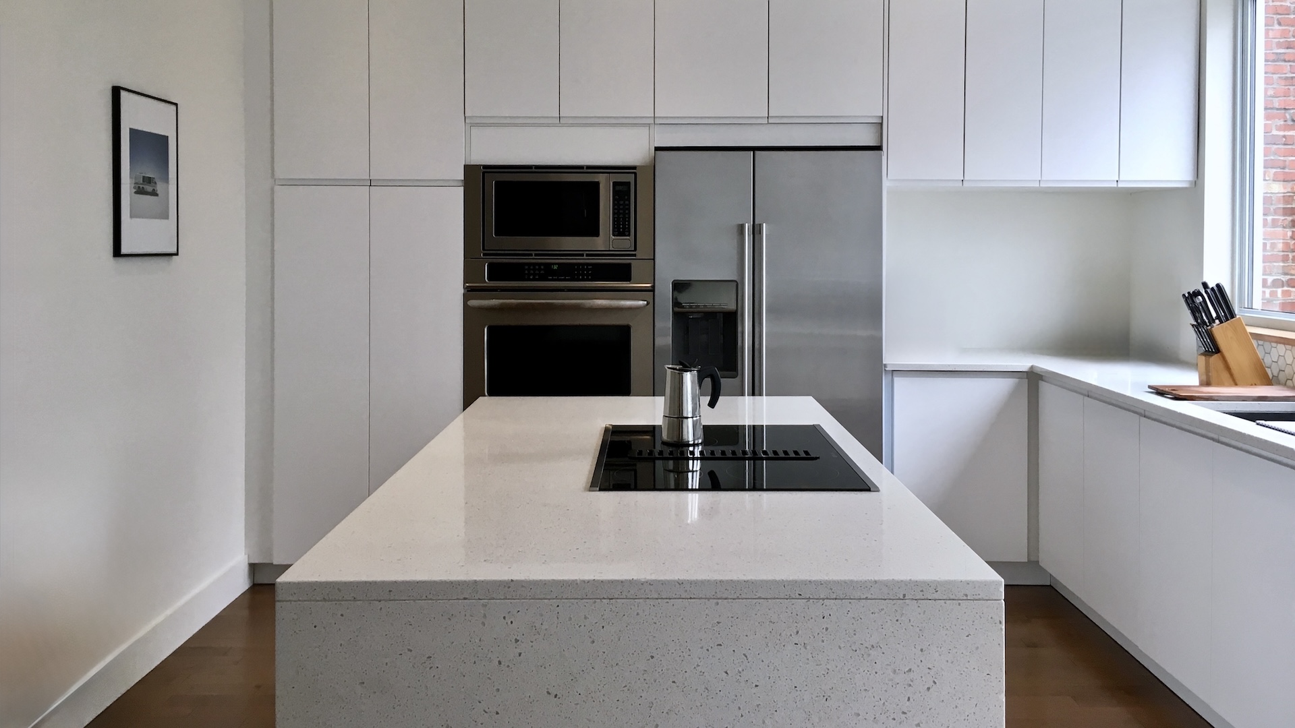
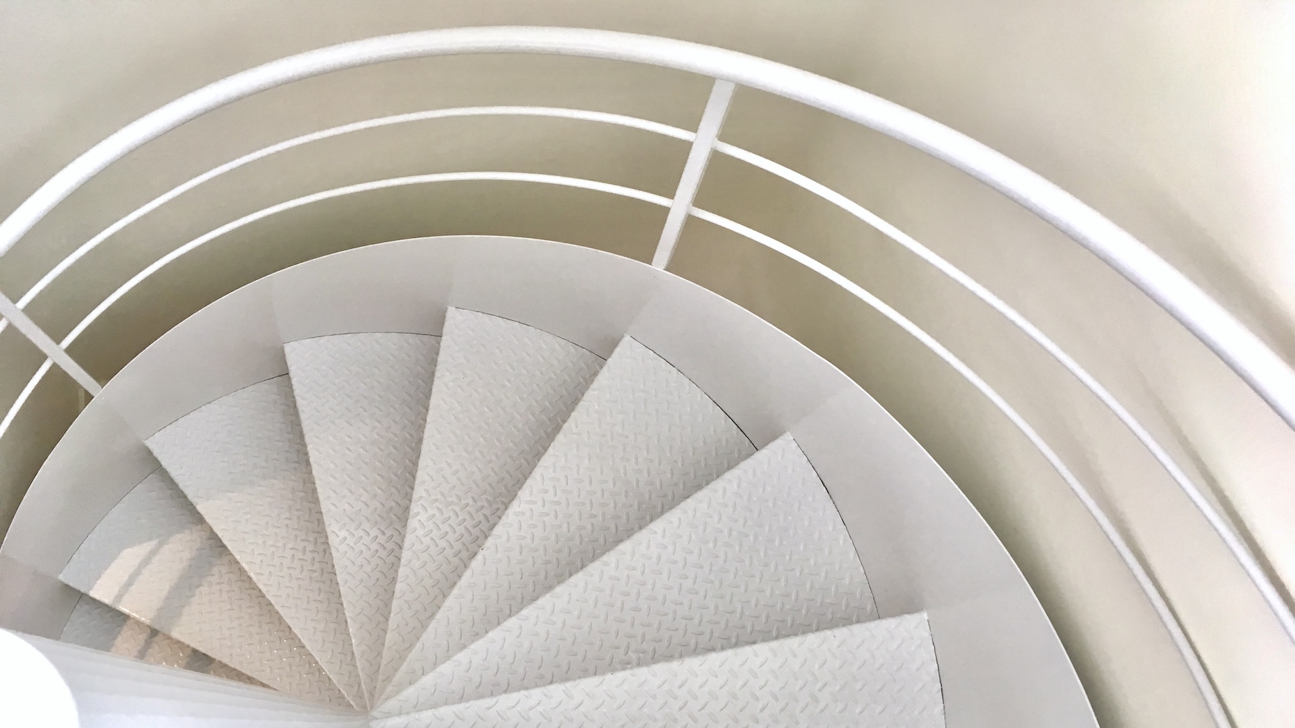
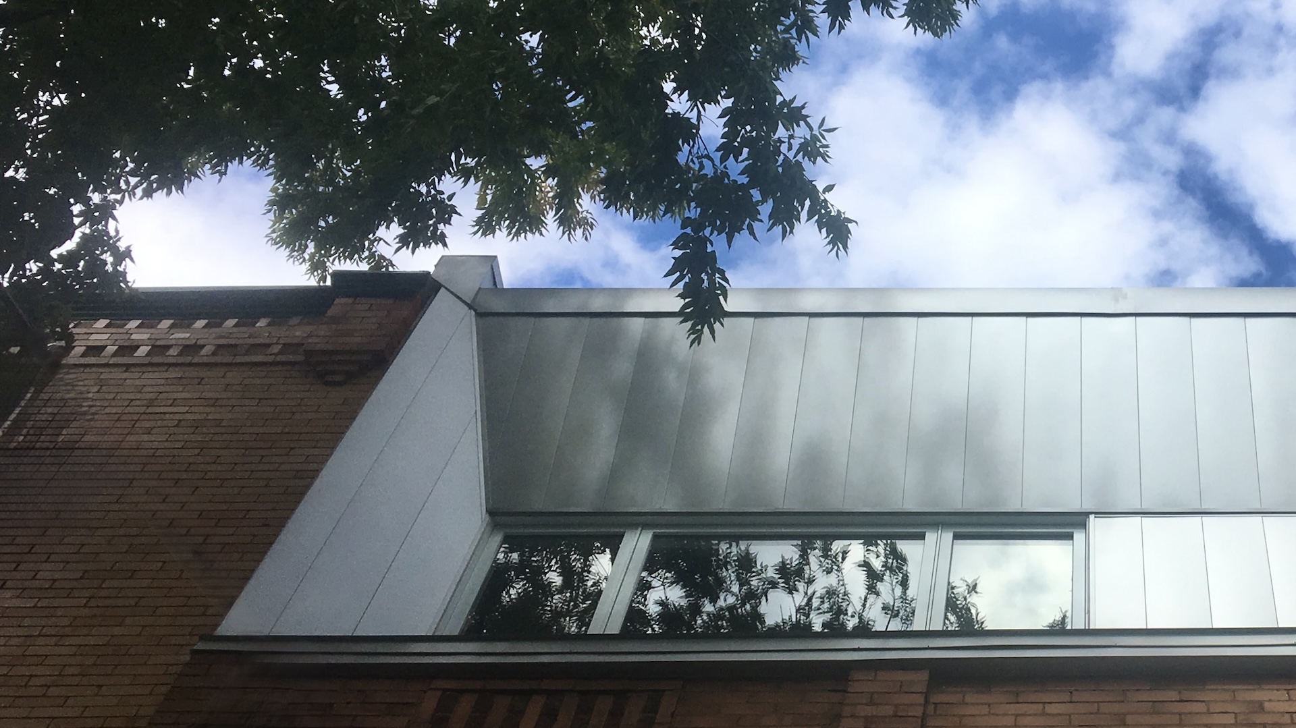
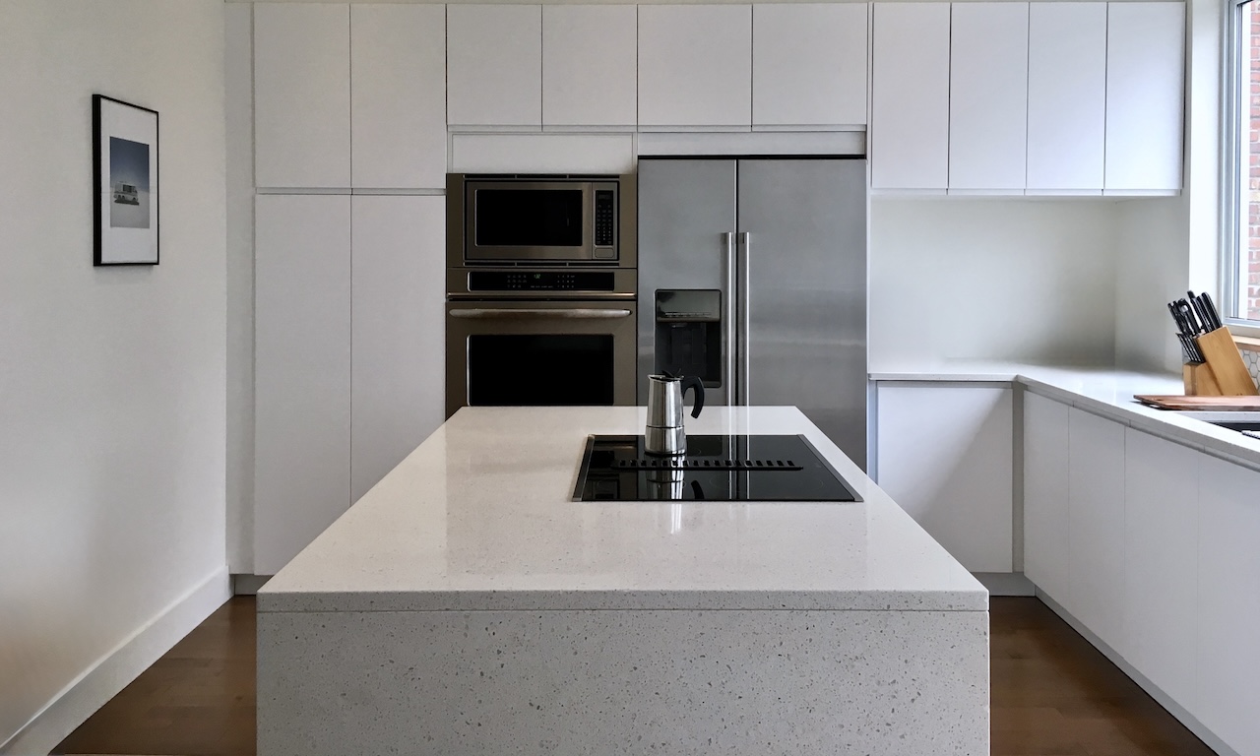
Located in Rosemont, this triplex underwent a complete transformation to better suit its owners' needs. Adding a floor extended extended their living space, while the entire building was fully renovated. The project also included renovating the rental unit, integrated into the overall building transformation to optimize space, circulation, and functionality.
Project challenges

Optimizing access and circulation

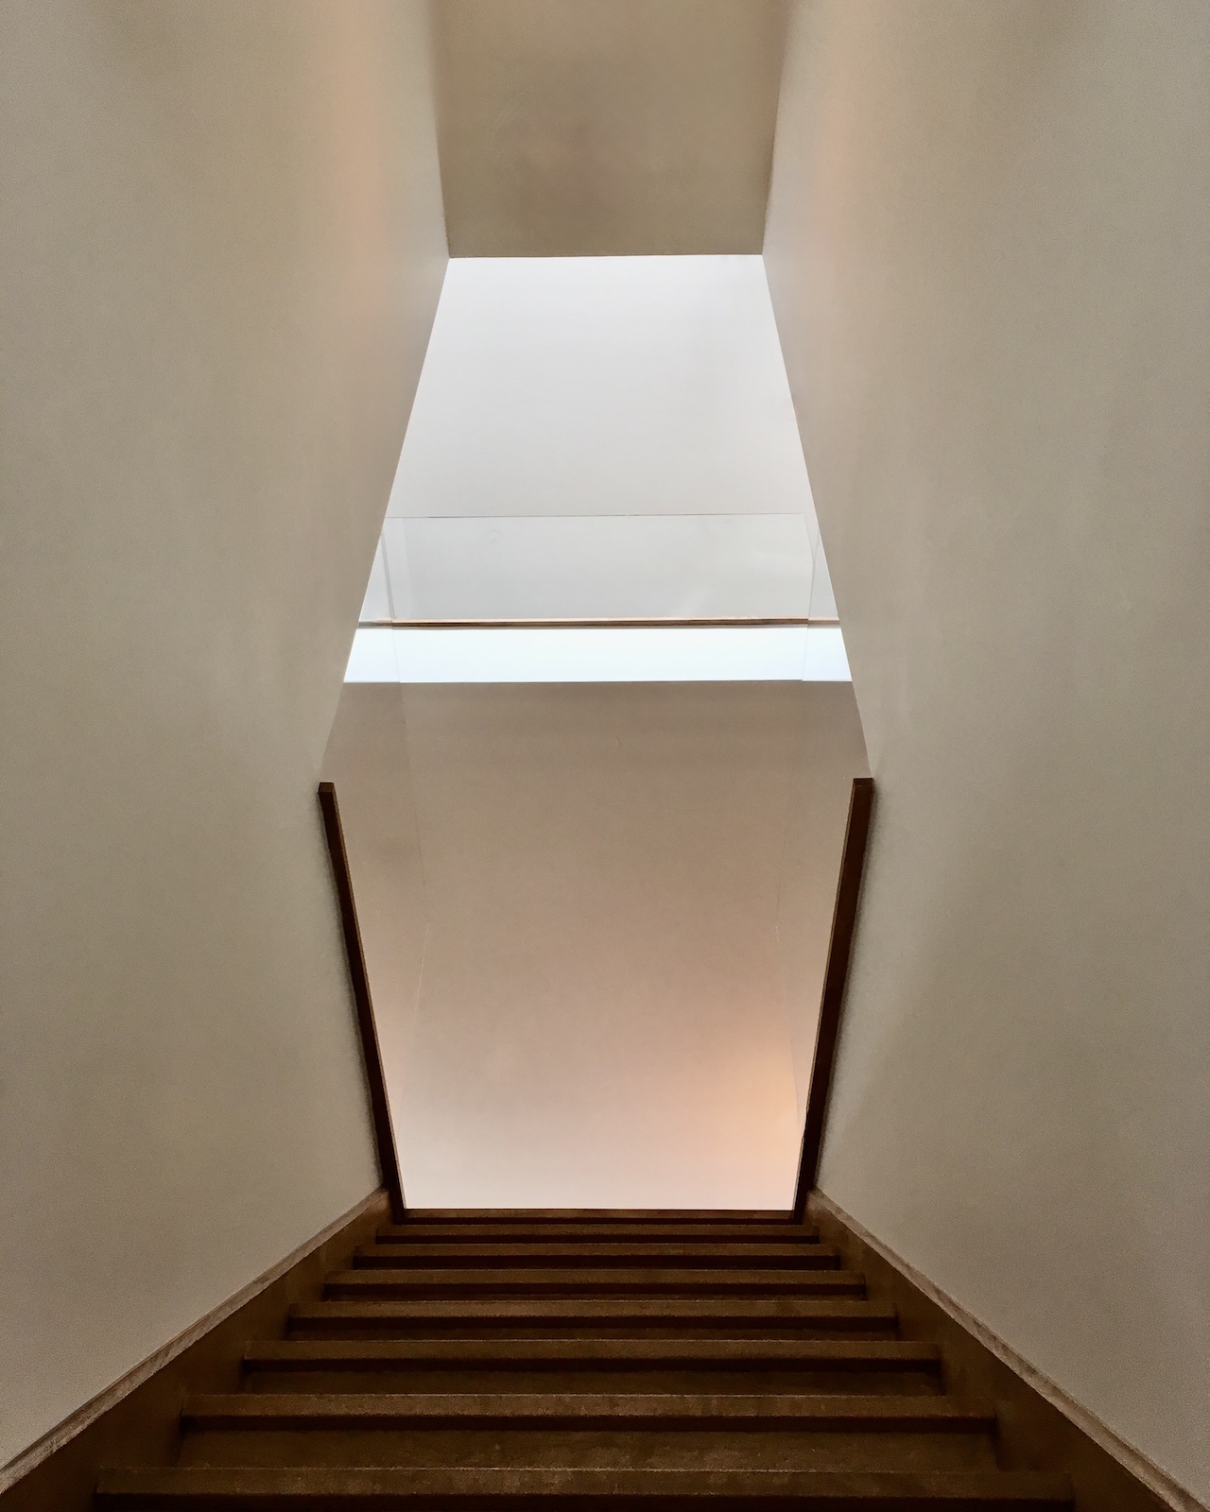
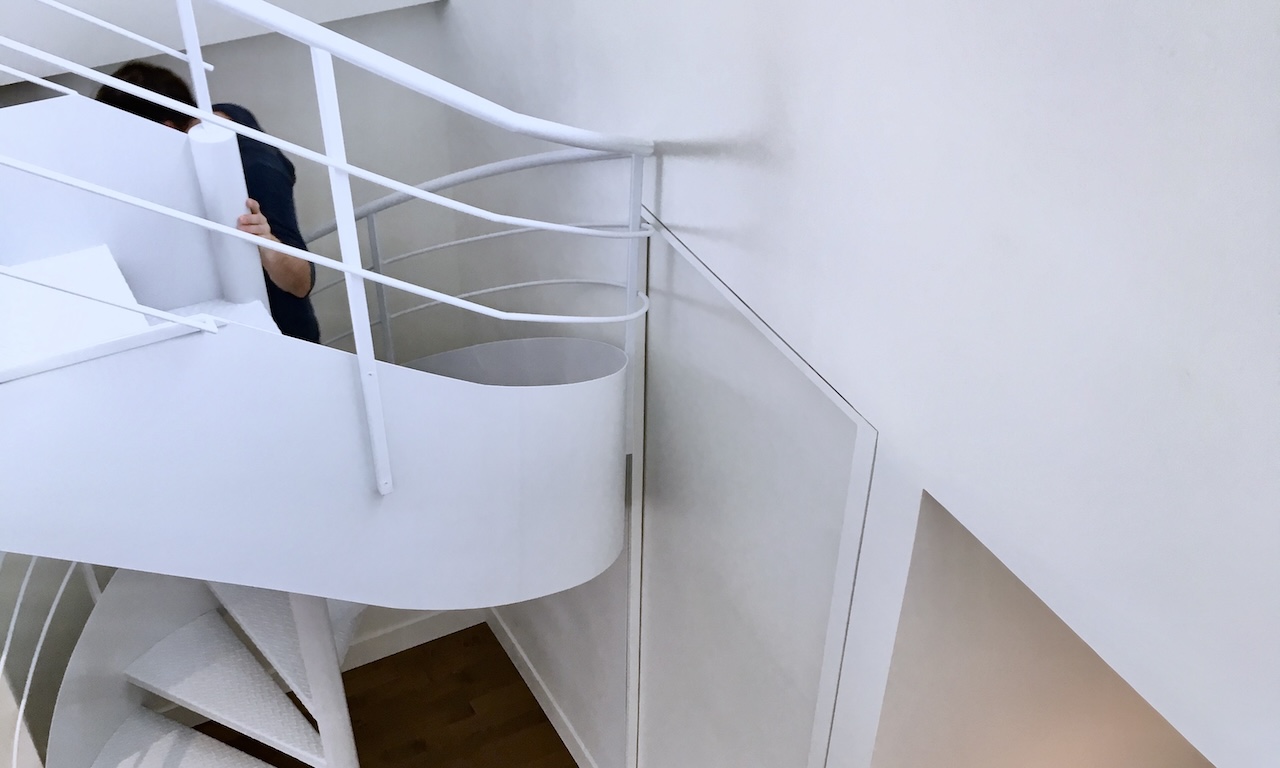
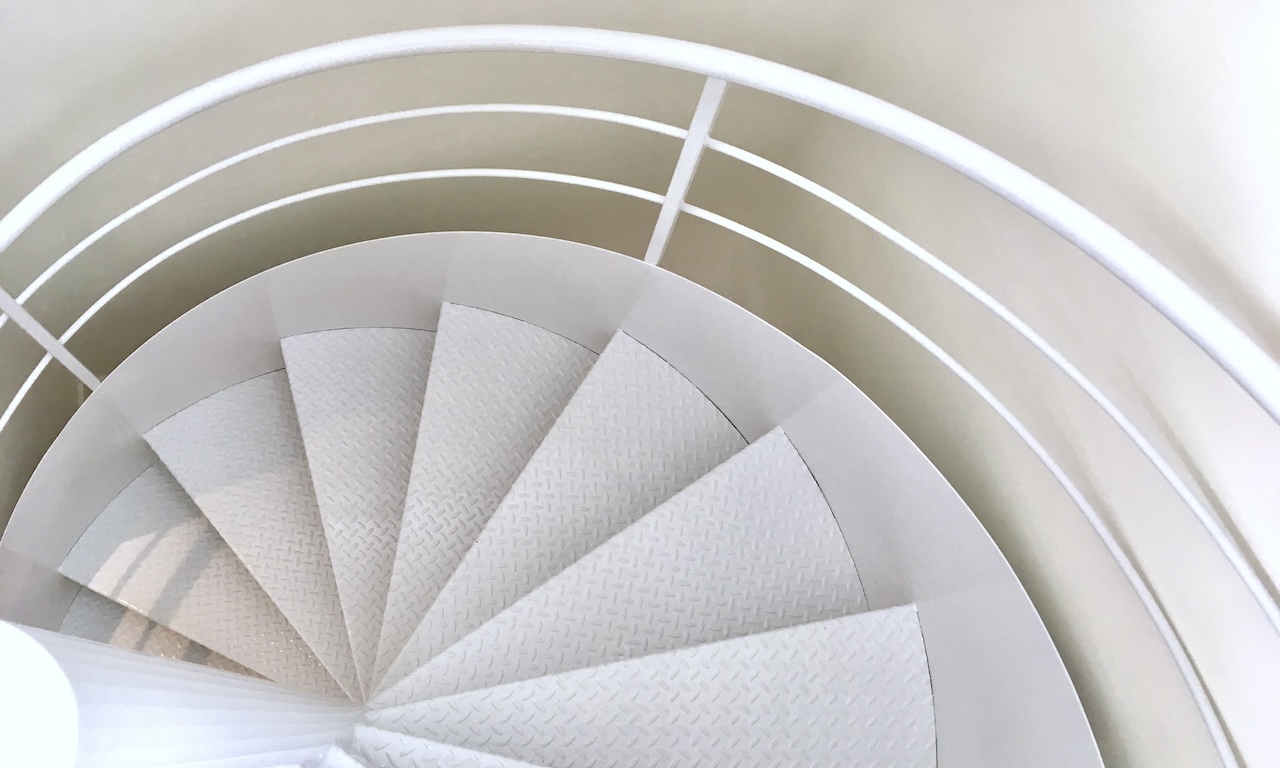
Transforming the building involved rethinking access to the various spaces and how they relate to one another. The goal was to clarify circulation paths to ensure occupant independence and a fluid building layout.

Integrating a new floor into the existing structure

The addition of a floor had to integrate with the triplex's existing volume while asserting a contemporary design. The challenge was to maintain the balance of the building's proportions and massing.

Our project approach

Adding a floor without overloading the existing structure

The new floor rests on a structure independent of the existing triplex. Developed in collaboration with the architect and engineer, this solution limits interventions on the original construction while allowing the new volume to be integrated with precision. It meets the project's structural requirements while preserving the integrity of the existing building as much as possible.

Planning construction around the building's daily life

When a tenant is present, their relocation time must be kept to an absolute minimum. The construction sequence is therefore planned in advance to concentrate the work and closely coordinate the various trades. This approach minimizes the time spent in the unit while maintaining high standards of quality and precision.

Gallery

portfolio

Previous

Next