Projects

Category
Commercial
Scope of work
Renovation
Project management
Location
Montréal
Year
2015
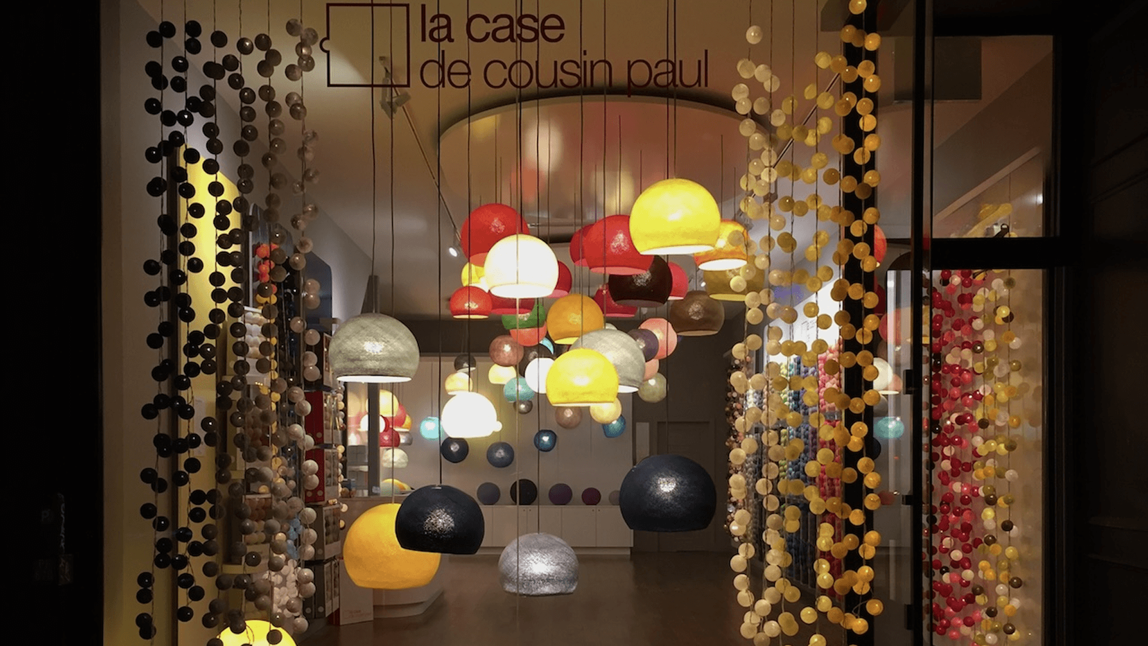
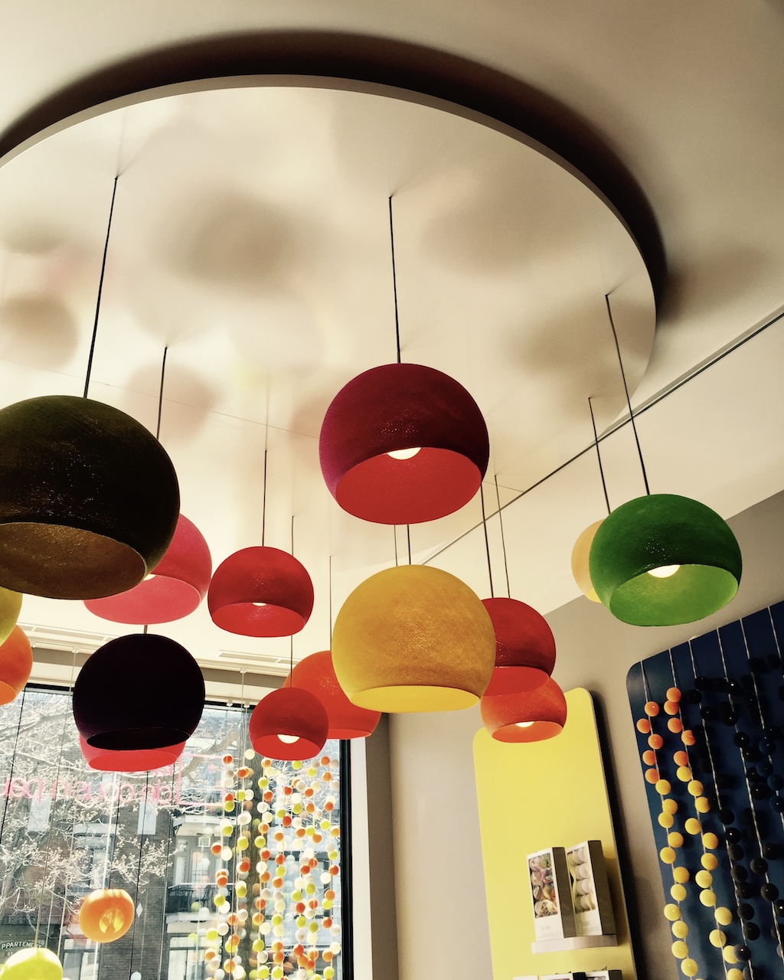
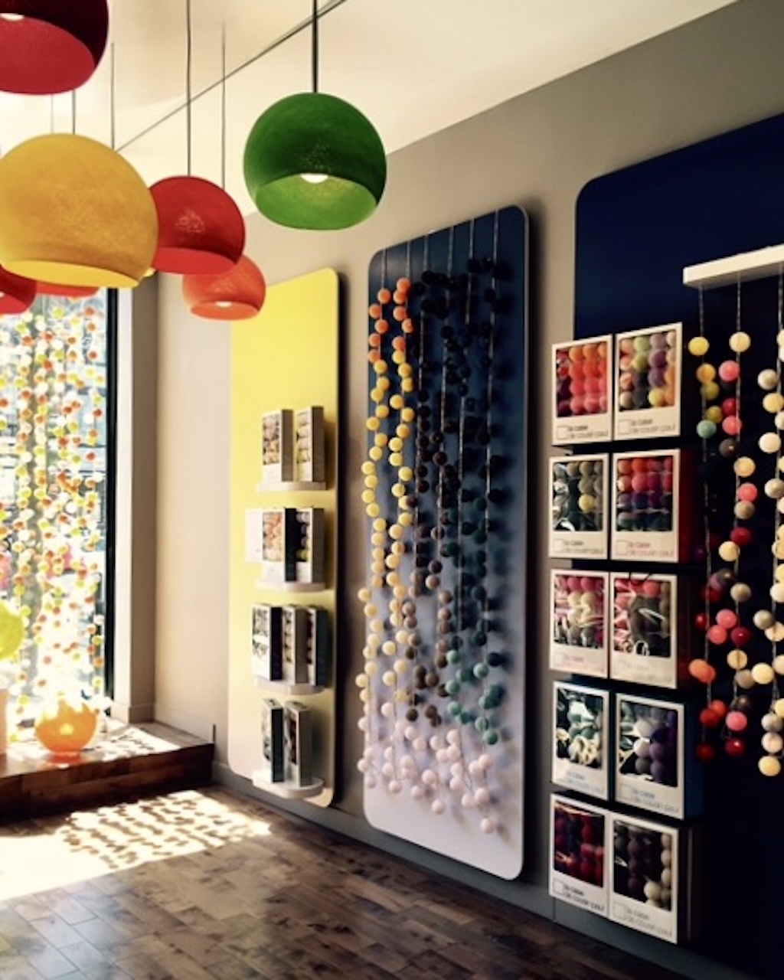
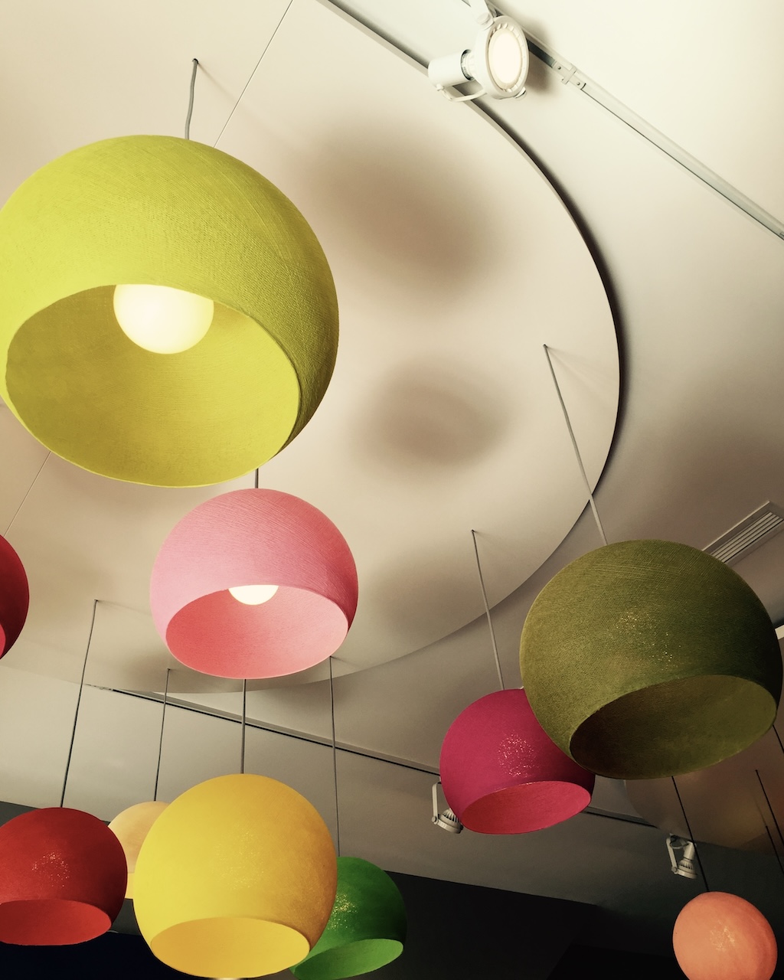
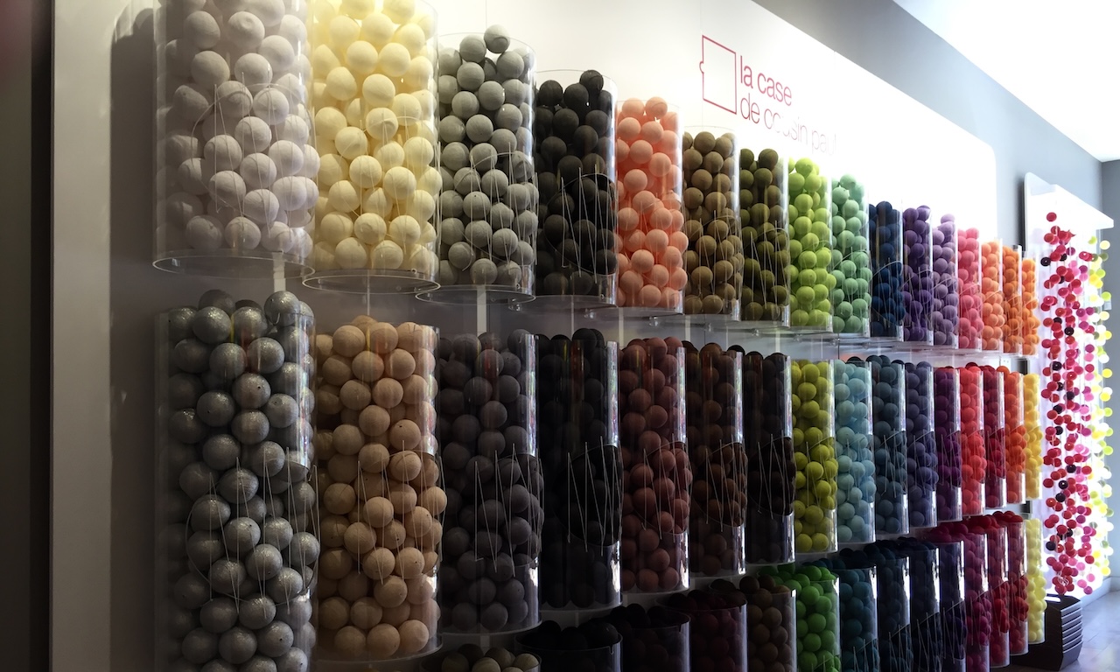
The layout of the first Montreal boutique for La Case de Cousin Paul, a French brand specializing in customizable lighting, required the complete transformation of a 1,500 sq. ft. commercial space. Stripped down to the studs, the space was redesigned to meet the brand's specific requirements. The renovation of the facilities, the creation of custom furniture and displays, and rigorous project management resulted in a functional, cohesive, and polished retail environment.
Renovating an existing space
Adapt a 1,500 sq. ft. commercial space to meet the technical and functional requirements of a specialty lighting boutique.
Respecting brand identity
Create an environment that reflects the French brand's identity, designed to showcase its collection of customizable lighting.
Integration of amenities
Integrating new technical installations, custom furniture, and product display requirements into a cohesive and functional space.

Retrofitting an existing space
Transform a 1,500 sq. ft. shell space into a specialized boutique, while accounting for building constraints and the technical requirements of its new purpose.
Highlighting a brand identity
Adapting the space to the distinctive world of La Case de Cousin Paul, whose customizable lighting fixtures required a presentation that was functional, attractive, and true to the brand's identity.
Coordinating a complete transformation
Balancing the scale of the renovation work, the technical lighting requirements, and the integration of custom features into a single project, all while ensuring overall cohesion.

View our projects