Renovation and redesign of an accounting firm

Projects
Category

Commercial

Scope of work

Design

Project management

Location

St-Hubert

Design

Julie Robert

Year

2020

Poulin, Ladouceur, Nadeau, Montpas, Millette LLP

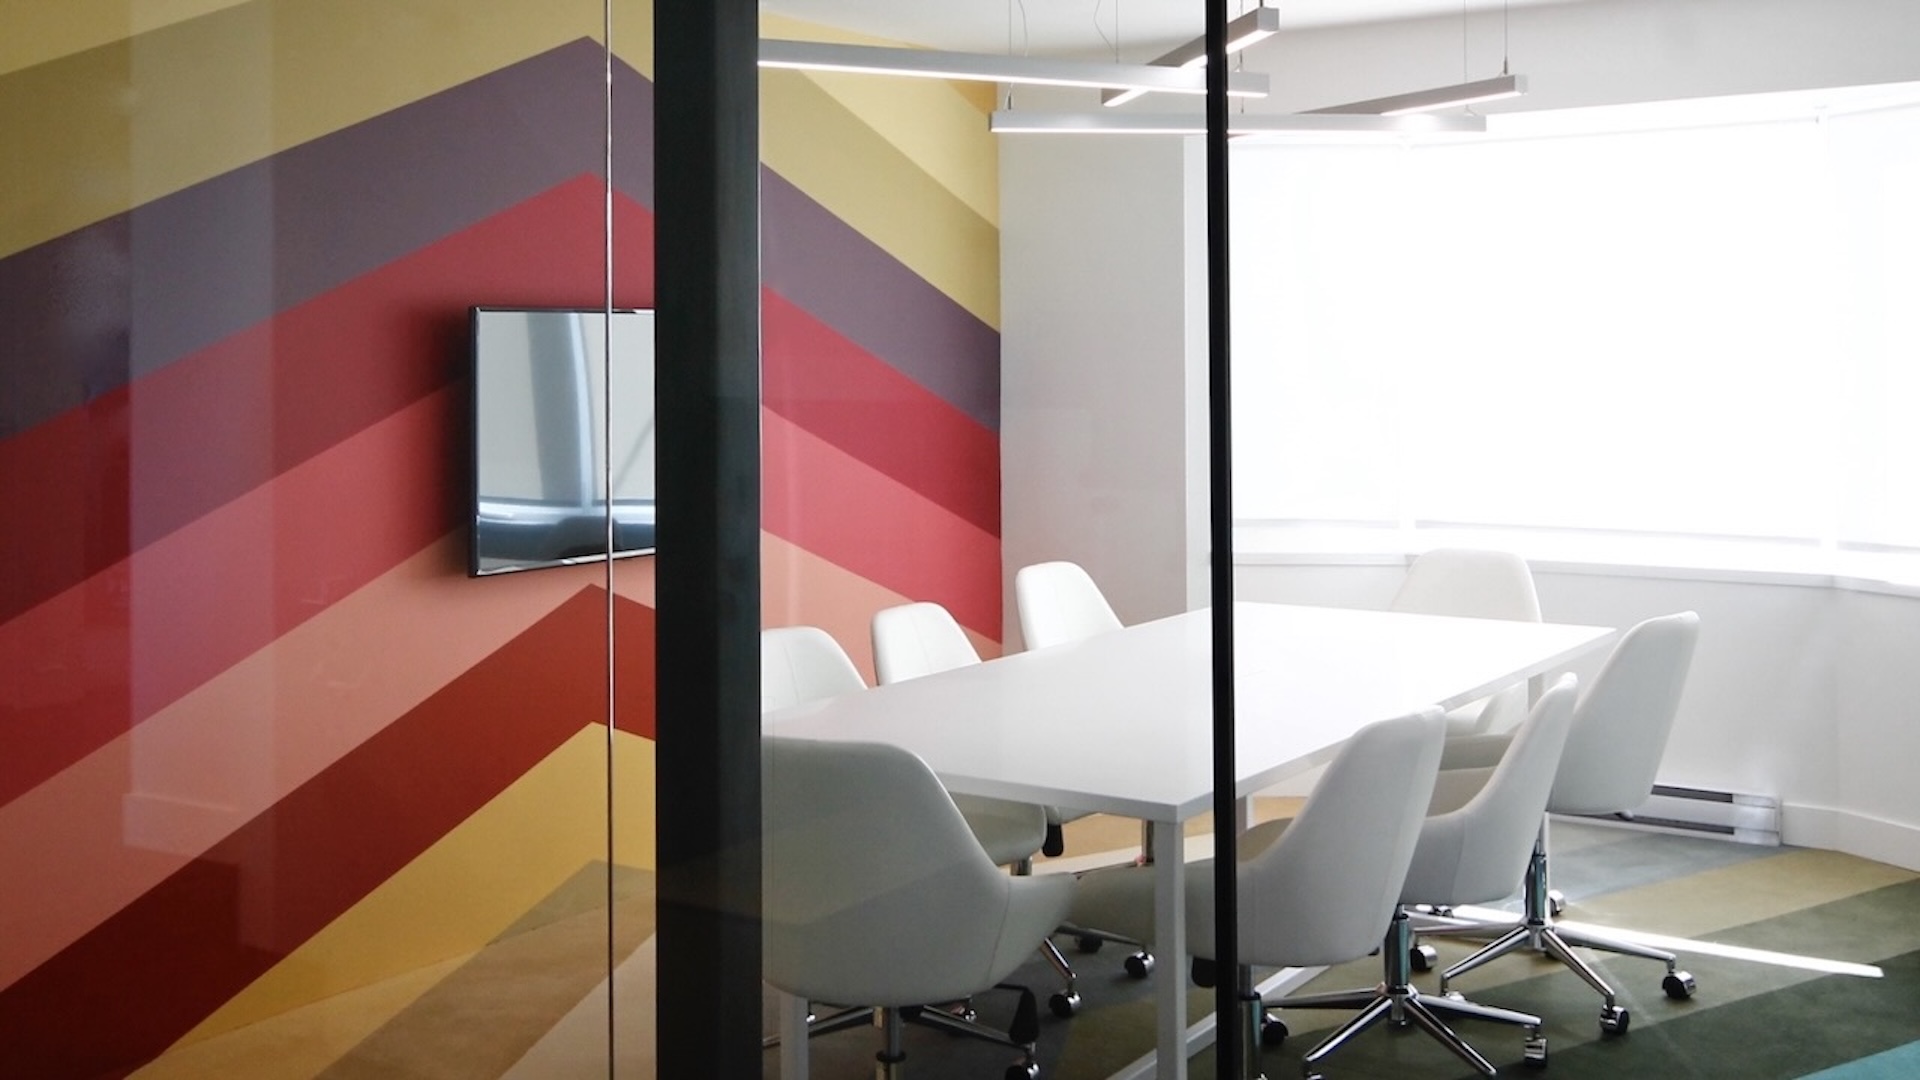
After thirty years, this work environment required a complete transformation to meet a new professional reality. Without altering the building's structure, the project entirely reconfigures the spaces through layout, materials, and finishes. The interventions redefine traffic flow, the relationships between spaces, and the overall office atmosphere, creating a brighter, more dynamic, and contemporary environment. The transformation thus gives the premises a new identity without the need for structural construction work.
Project challenges

Reinventing an outdated work environment

The existing layout no longer met the firm's current needs or professional image. The challenge was to radically transform the spaces without modifying the building's structure.

Energizing the work environment

The existing organization lacked rhythm and coherence. The new layout needed to create a clearer, more contemporary, and stimulating environment while meeting the needs of an accounting firm.

Our project approach

Complete transformation without structural changes

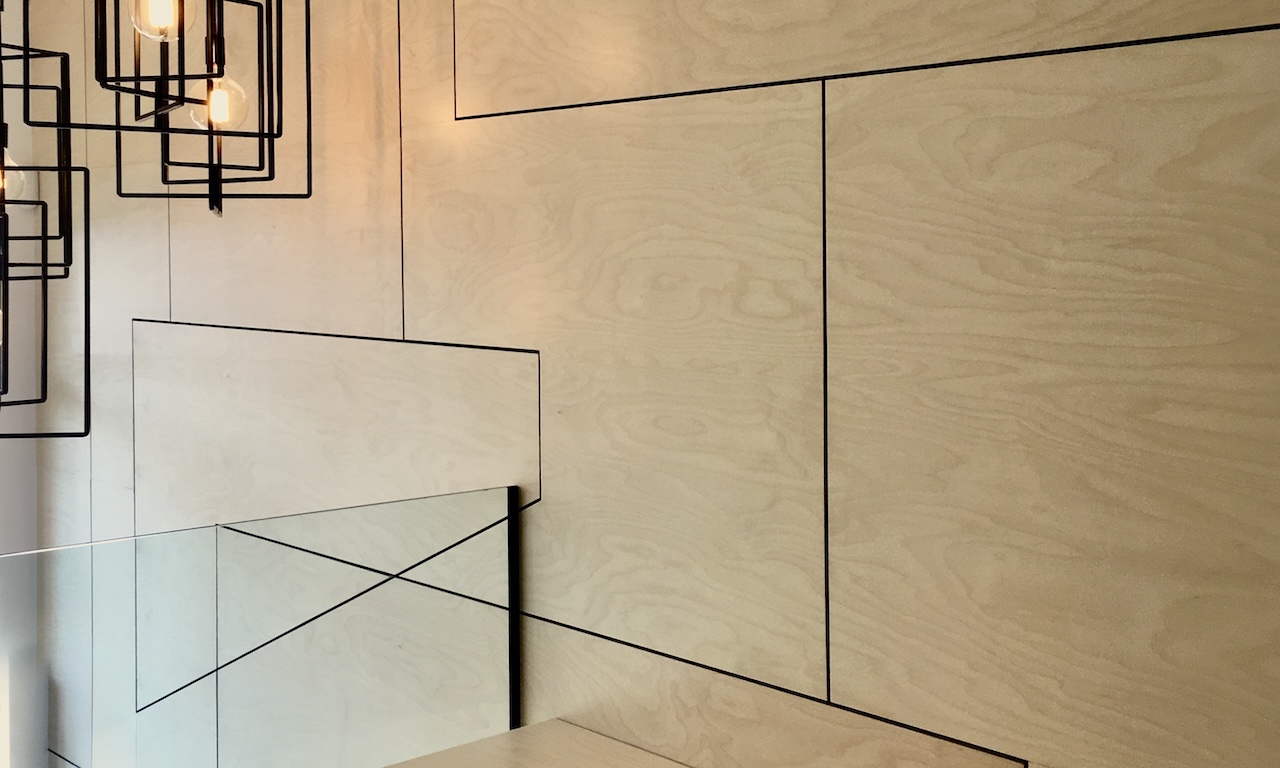
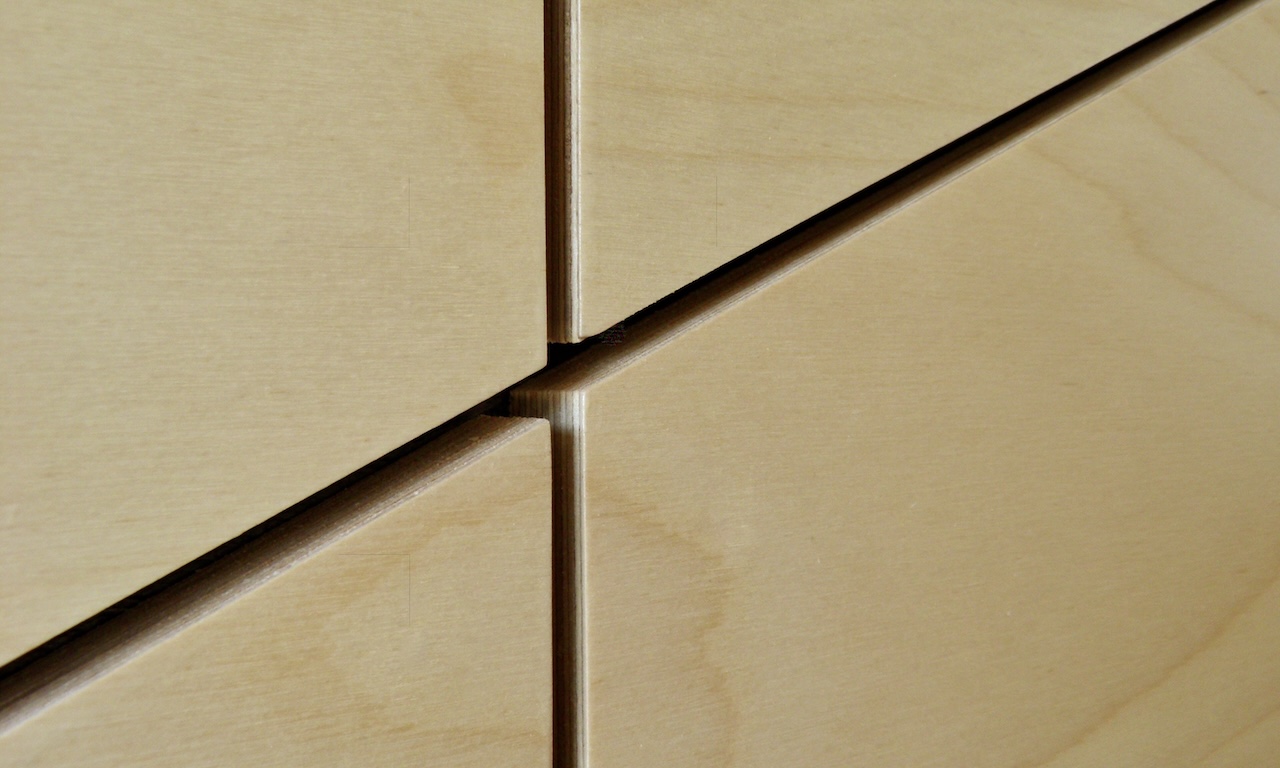
The project focuses on a complete transformation of the layout rather than construction work. The distribution of spaces, materials, finishes, and built-in elements were entirely rethought to renew the perception of the space. This approach allows for a new identity for the office while working within the existing structure. The intervention demonstrates that a significant transformation can be achieved through layout alone, without requiring major building modifications.

Creating a more dynamic work environment

The new organization seeks to break away from the uniform atmosphere of the old office by introducing more rhythm and variety into the spaces. The choices of materials, colors, built-in furniture, and transparency help structure the different functions while creating a more open and contemporary atmosphere. The layout thus becomes the primary tool for transformation, giving the space new energy without compromising its professional character.

Gallery

portfolio

Previous

Next