Complete renovation and transformation of a residence in Mont-Saint-Hilaire (in progress)

Projects

Category

Residential

Scope of work

Structure

Architecture

Design

Major renovation

Project management

Location

Mont-Saint-Hilaire

Architecture

Studio MMA

Engineer

MA-TH Engineering Solutions

Design

Julie Robert

Year

2026

Mont-Saint-Hilaire Residence (in progress)

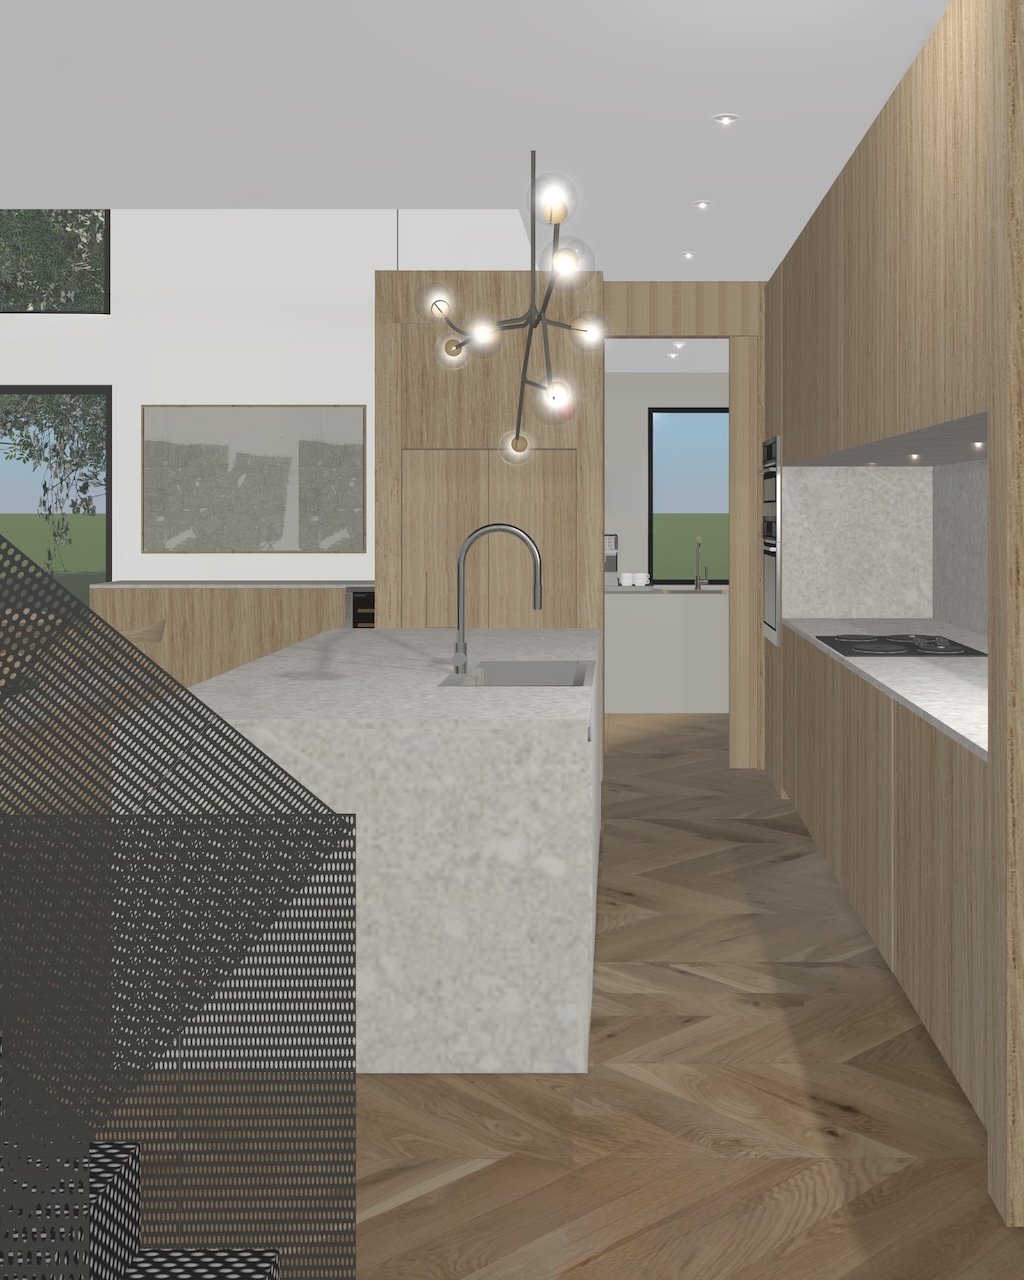
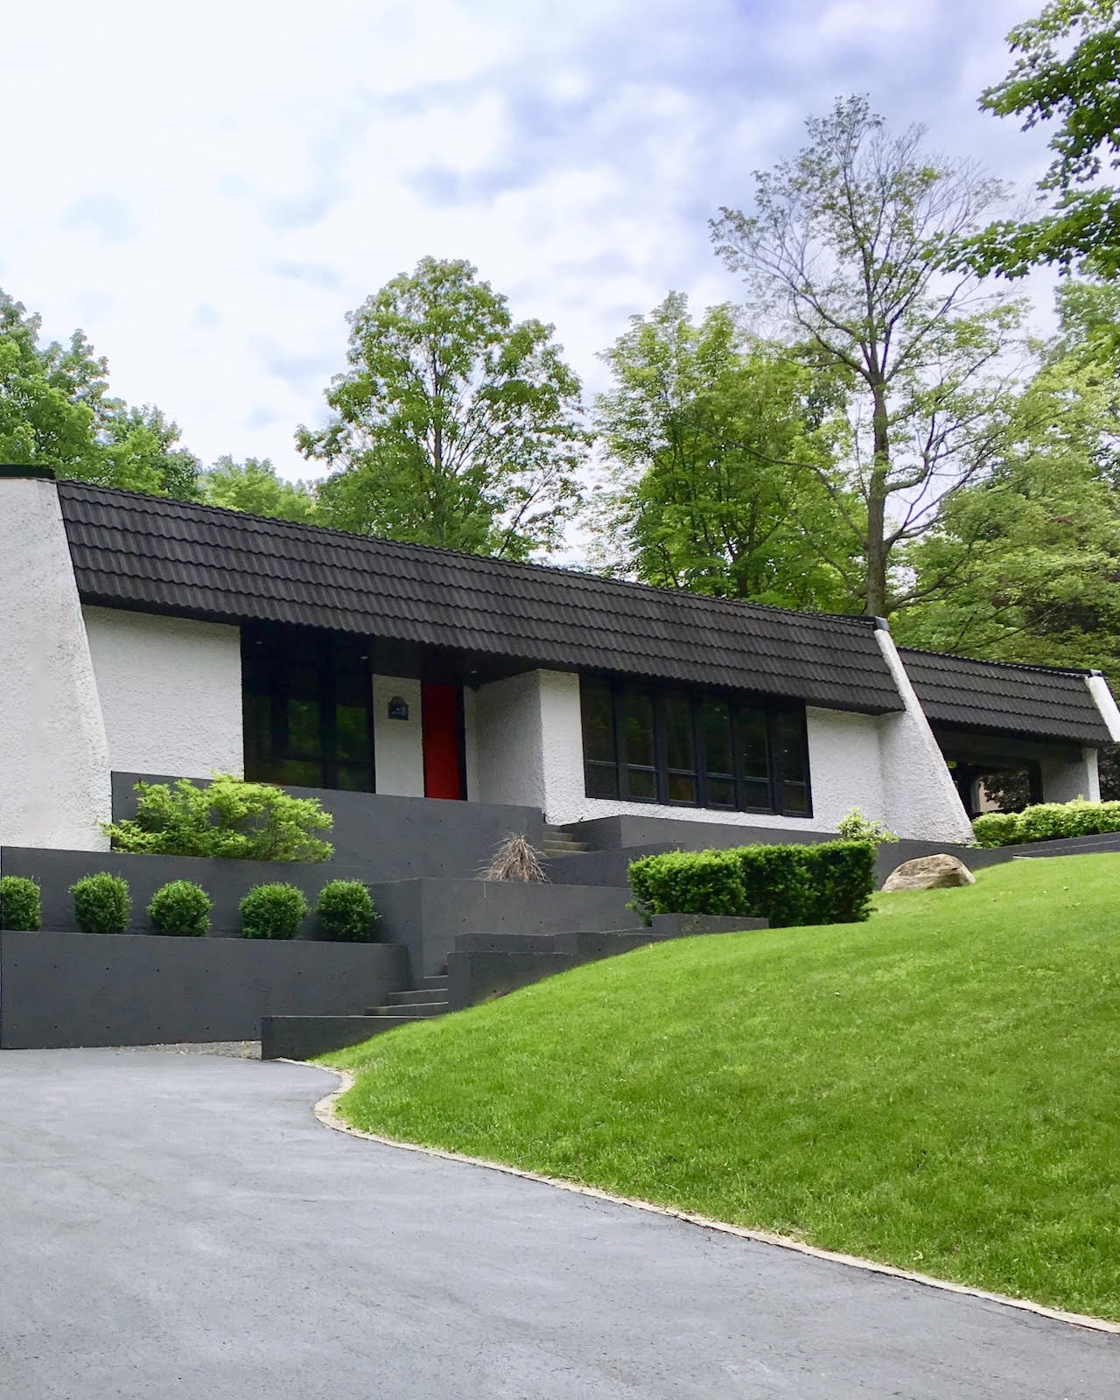
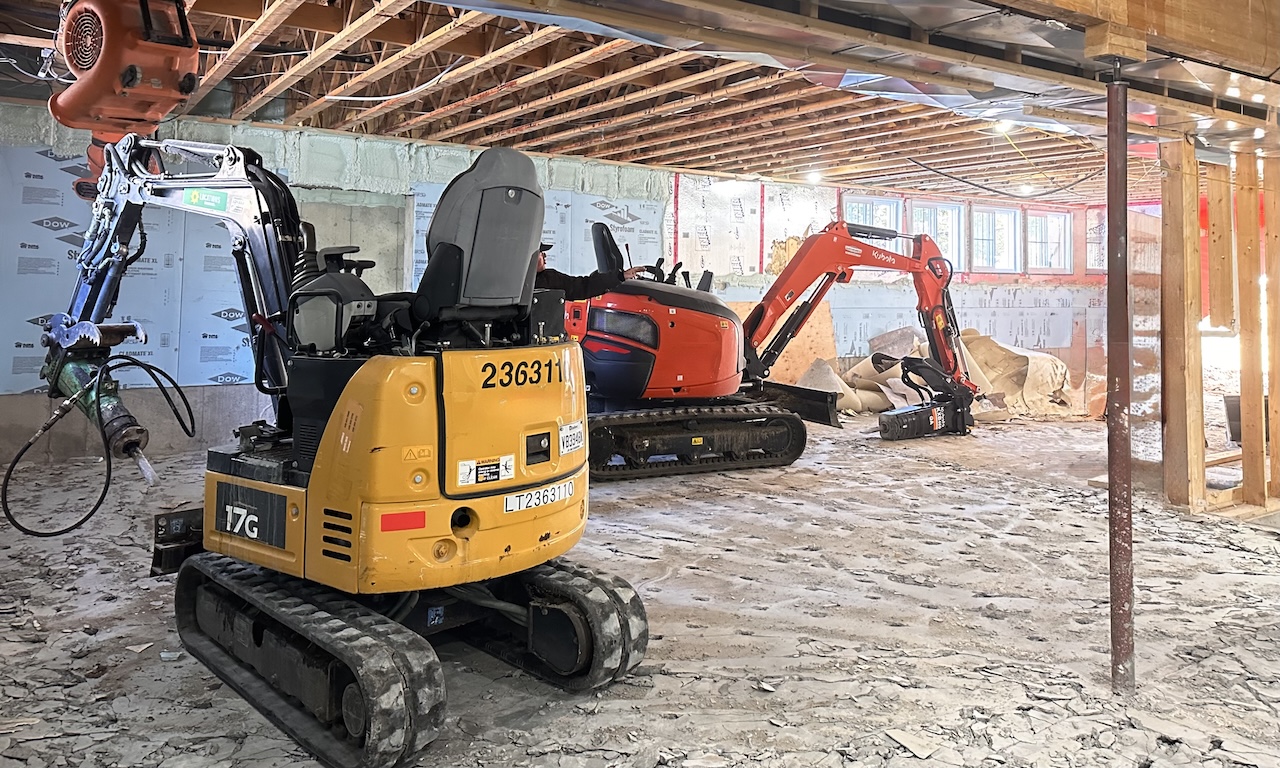
Initially focused on interior reconfiguration and leveling the various floors, the renovation of this Mont-Saint-Hilaire residence evolved into a major architectural and structural transformation. Deficiencies discovered during construction led to an extended scope, which included the creation of a mezzanine, the repositioning of the staircase, and the replacement of all doors, windows, and exterior cladding. The project effectively renewed the entire residence, from its structure to its building envelope.

Project challenges

Rethinking circulation between levels

The various floor levels made moving through the residence complex. The challenge was to improve circulation and connections between floors while working with the home's existing configuration.

Correcting building deficiencies

Several deficiencies were identified during construction, requiring interventions that went beyond interior renovation. Correcting these issues was added to the architectural and structural improvements already planned for the project.

Our project approach

Unifying spaces by leveling floors

Leveling the various floors serves as the starting point for a new spatial organization. Repositioning the staircase supports this transformation and allows for a rethink of circulation throughout the house. The addition of a mezzanine further enriches the relationships between spaces and volumes. These interventions transform the residence's original layout to create a more fluid organization better suited to modern needs.

Transforming the envelope to open up the house

Replacing all doors and windows transforms the relationship between the interior spaces and the landscape. The new, much more generous fenestration significantly increases natural light and renews the perception of the volumes. Replacing the exterior cladding complements this transformation and redefines the residence's architectural expression.

Gallery

portfolio

Previous

Next