Extension and preservation of a heritage home

Projects

Category

Residential

Scope of work

Extension

Heritage

Redevelopment 

Project management

Location

Longueuil

Year

2015

St-Jacques Residence

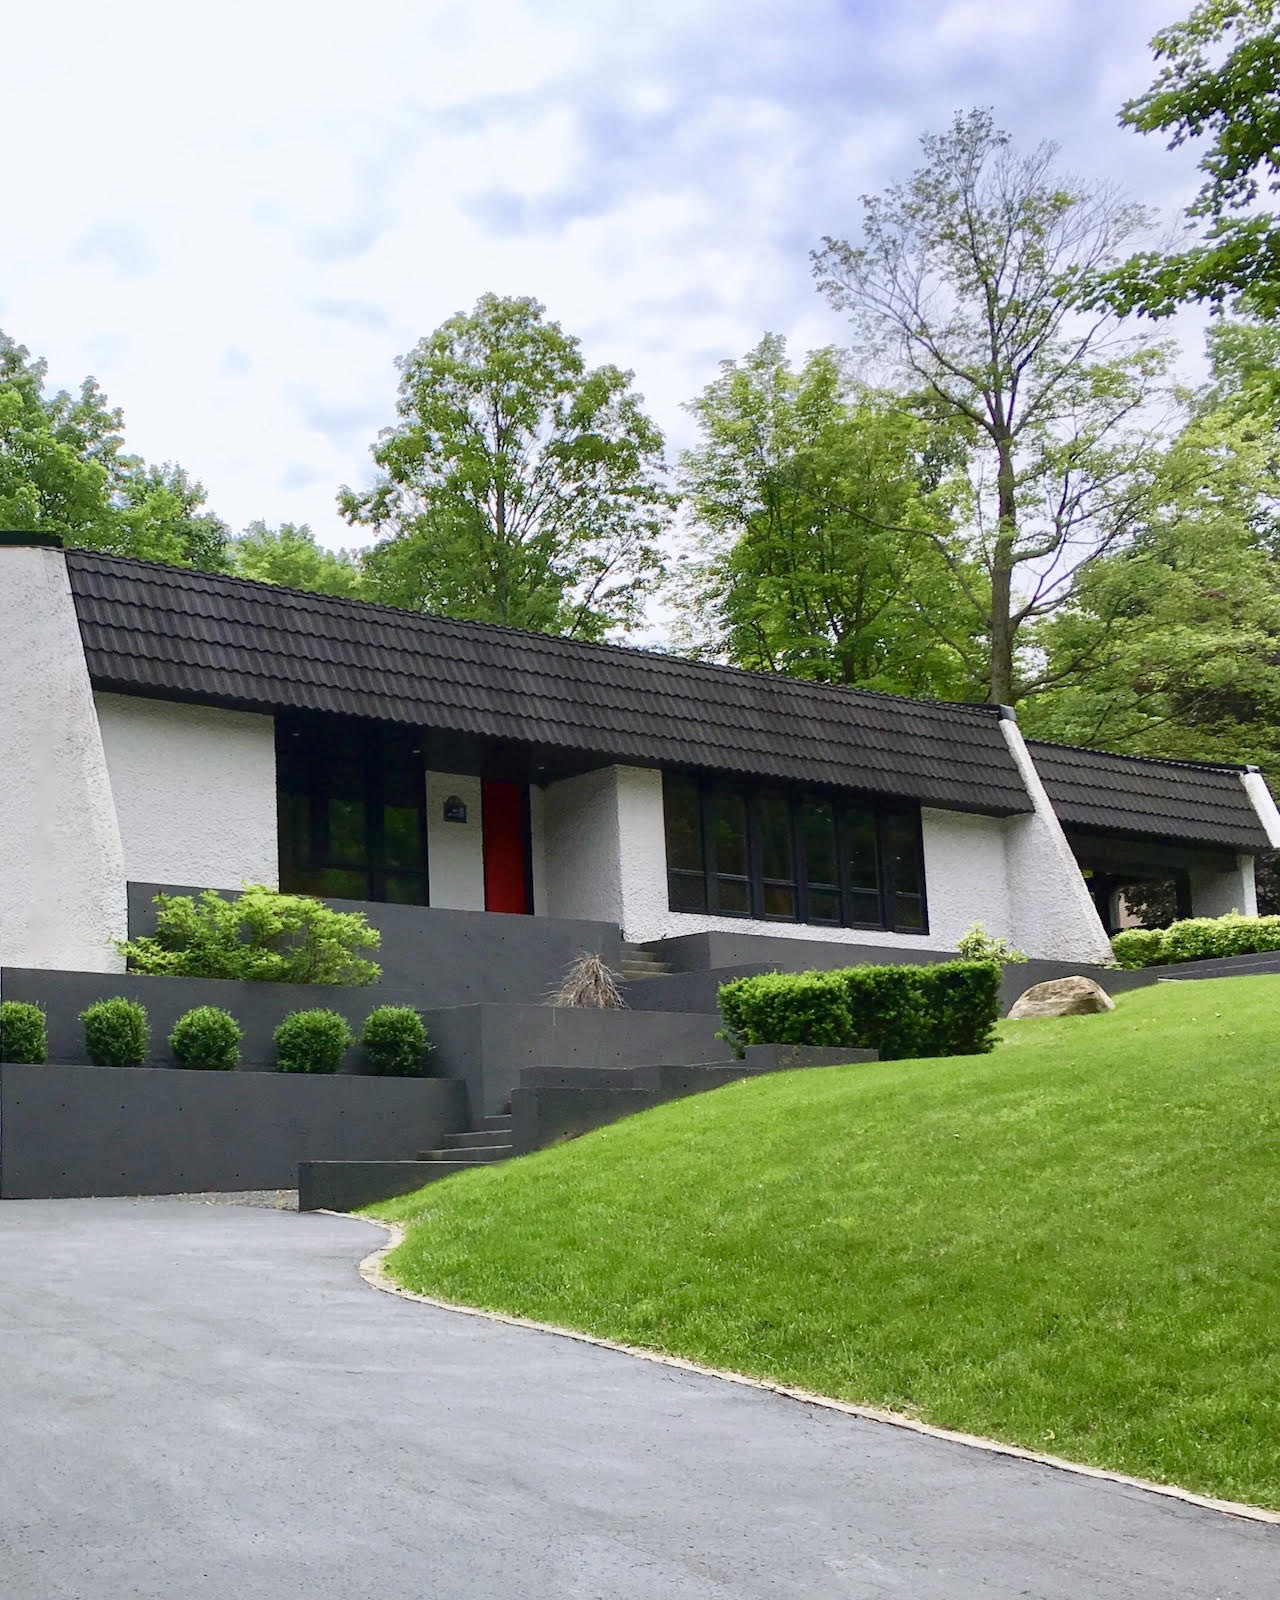
Municipal requirements mandated the preservation of the original house, recognized for its heritage value, while allowing its living area to be tripled. The project deeply transformed the residence: the interior was entirely reimagined and the exterior envelope rebuilt, while the extension was seamlessly integrated with the existing structure. The intervention combines large-scale conservation with transformation.

Project challenges

Preserving the original house

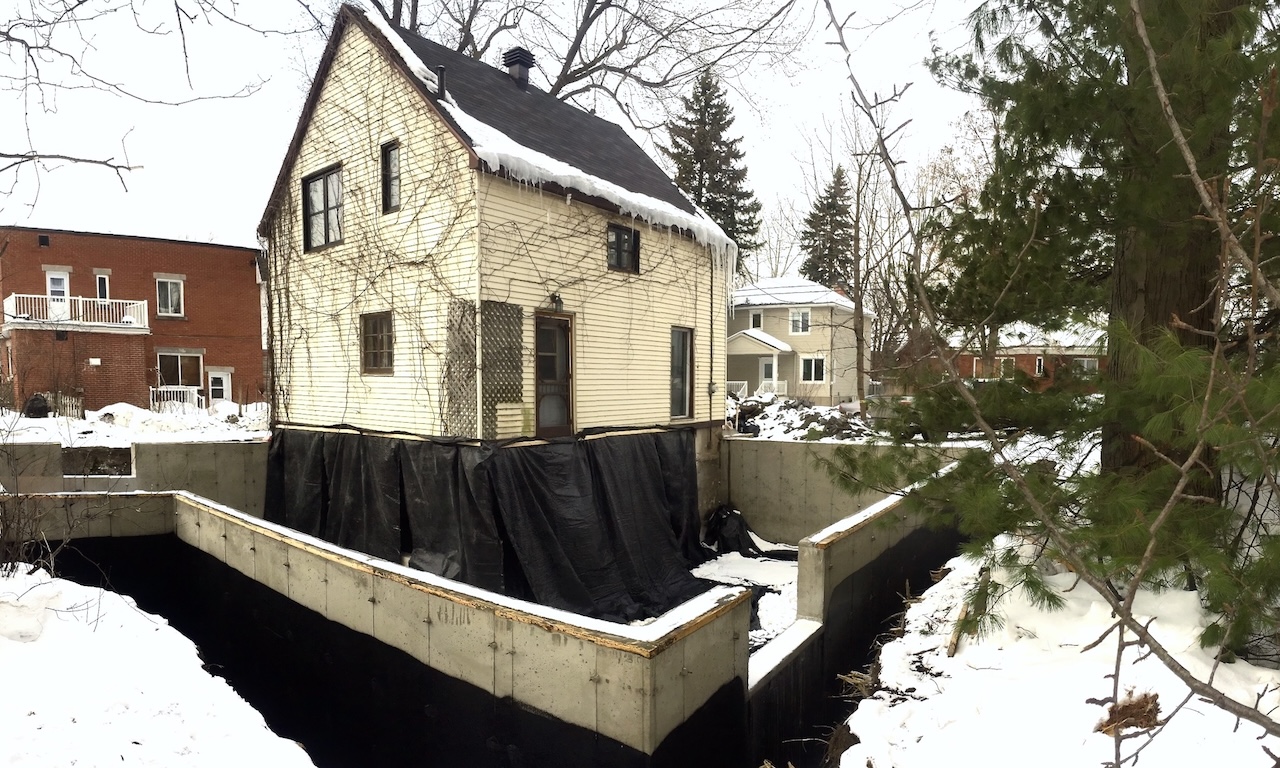
Municipal regulations required the existing house to be preserved, despite the scale of the transformation. The challenge was to maintain its heritage character while integrating it into the new project.

Tripling the living area

The extension had to triple the residence's floor area while maintaining a coherent relationship with the original house and its architectural scale.

Our project approach

Preserving the original house and building around it

The original house remains the anchor of the project. Its preservation dictated the layout and the relationship with the extension, which tripled the living area. The intervention is organized around the existing house, preserving its proportions, presence, and the elements that give it its heritage value.

Creating continuity between old and new

The extension and complete transformation of the residence required a rethink of the relationship between the existing parts and the new volumes. The proportions, lines, and architectural features of the original house served as benchmarks for developing the new interventions. The result is a continuous architectural language, where the original structure remains legible while finding its place within a deeply transformed residence.

Gallery

portfolio

Previous

Next