Projects
-p-500.jpg)
Category
Residential
Scope of work
Excavation
Structure
Renovation
Design
Location
Montreal
Engineer
JF²
Year
2019
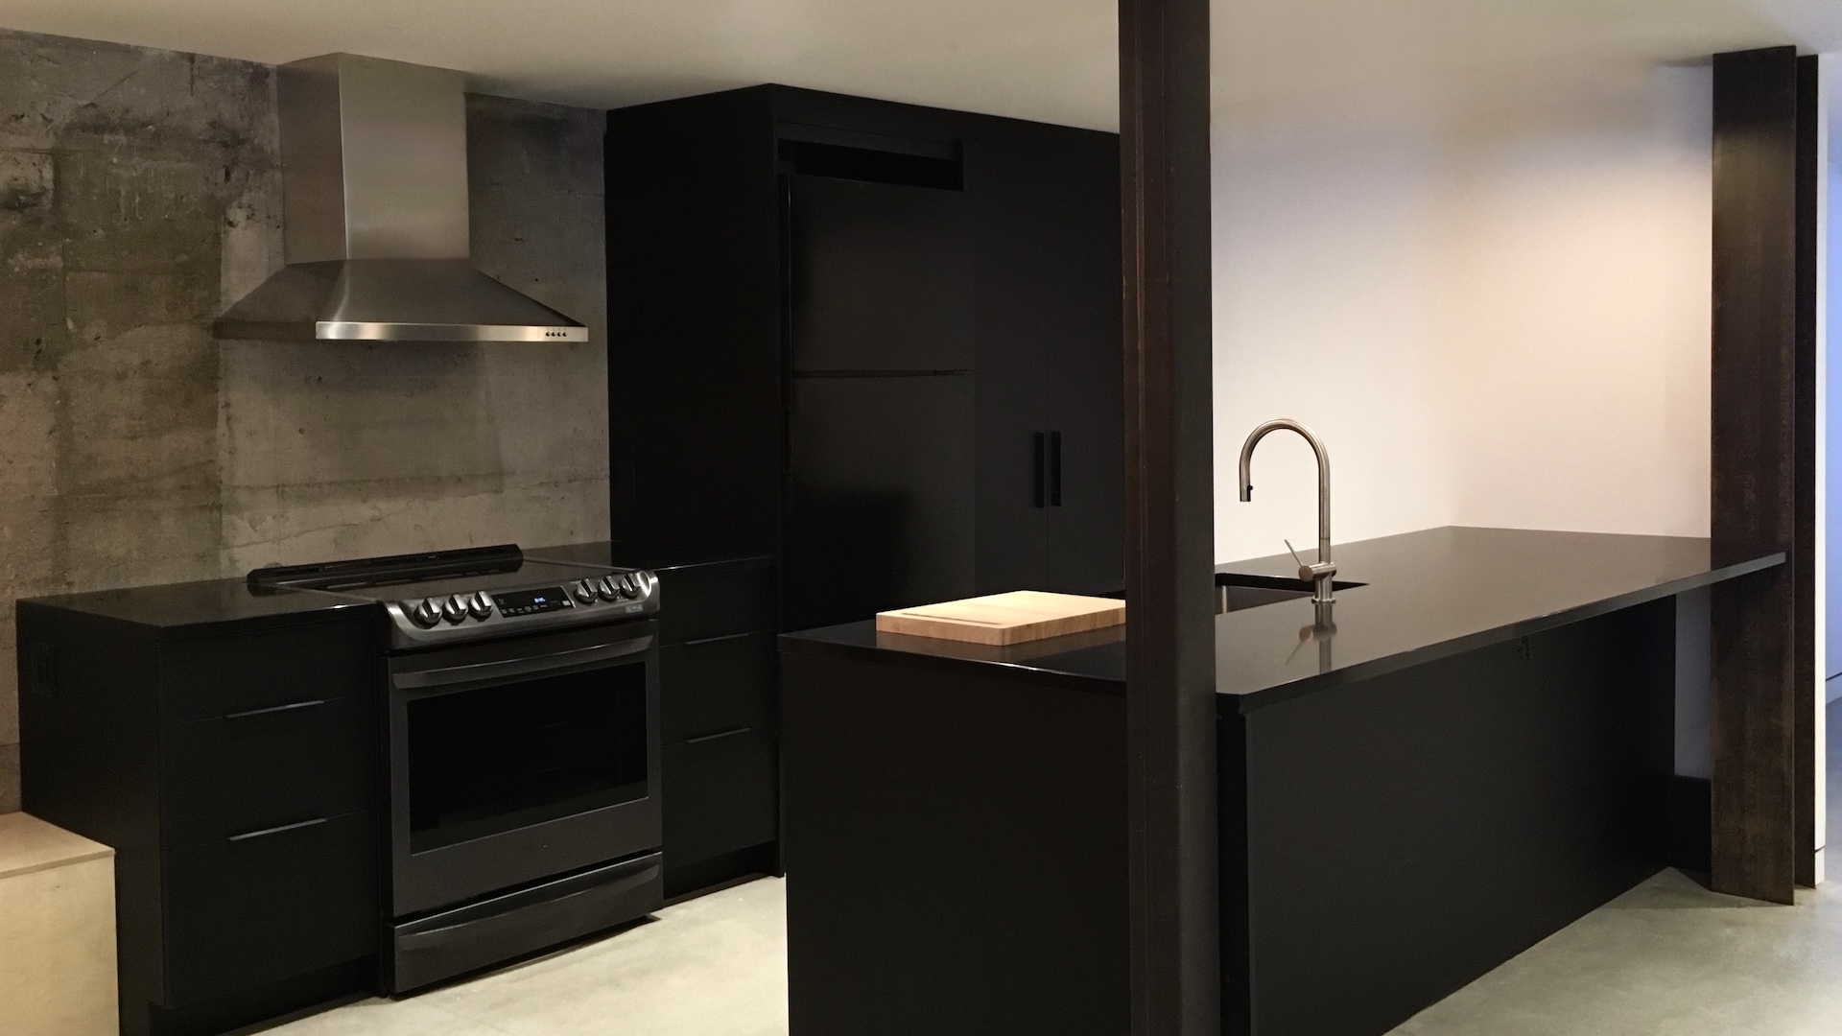
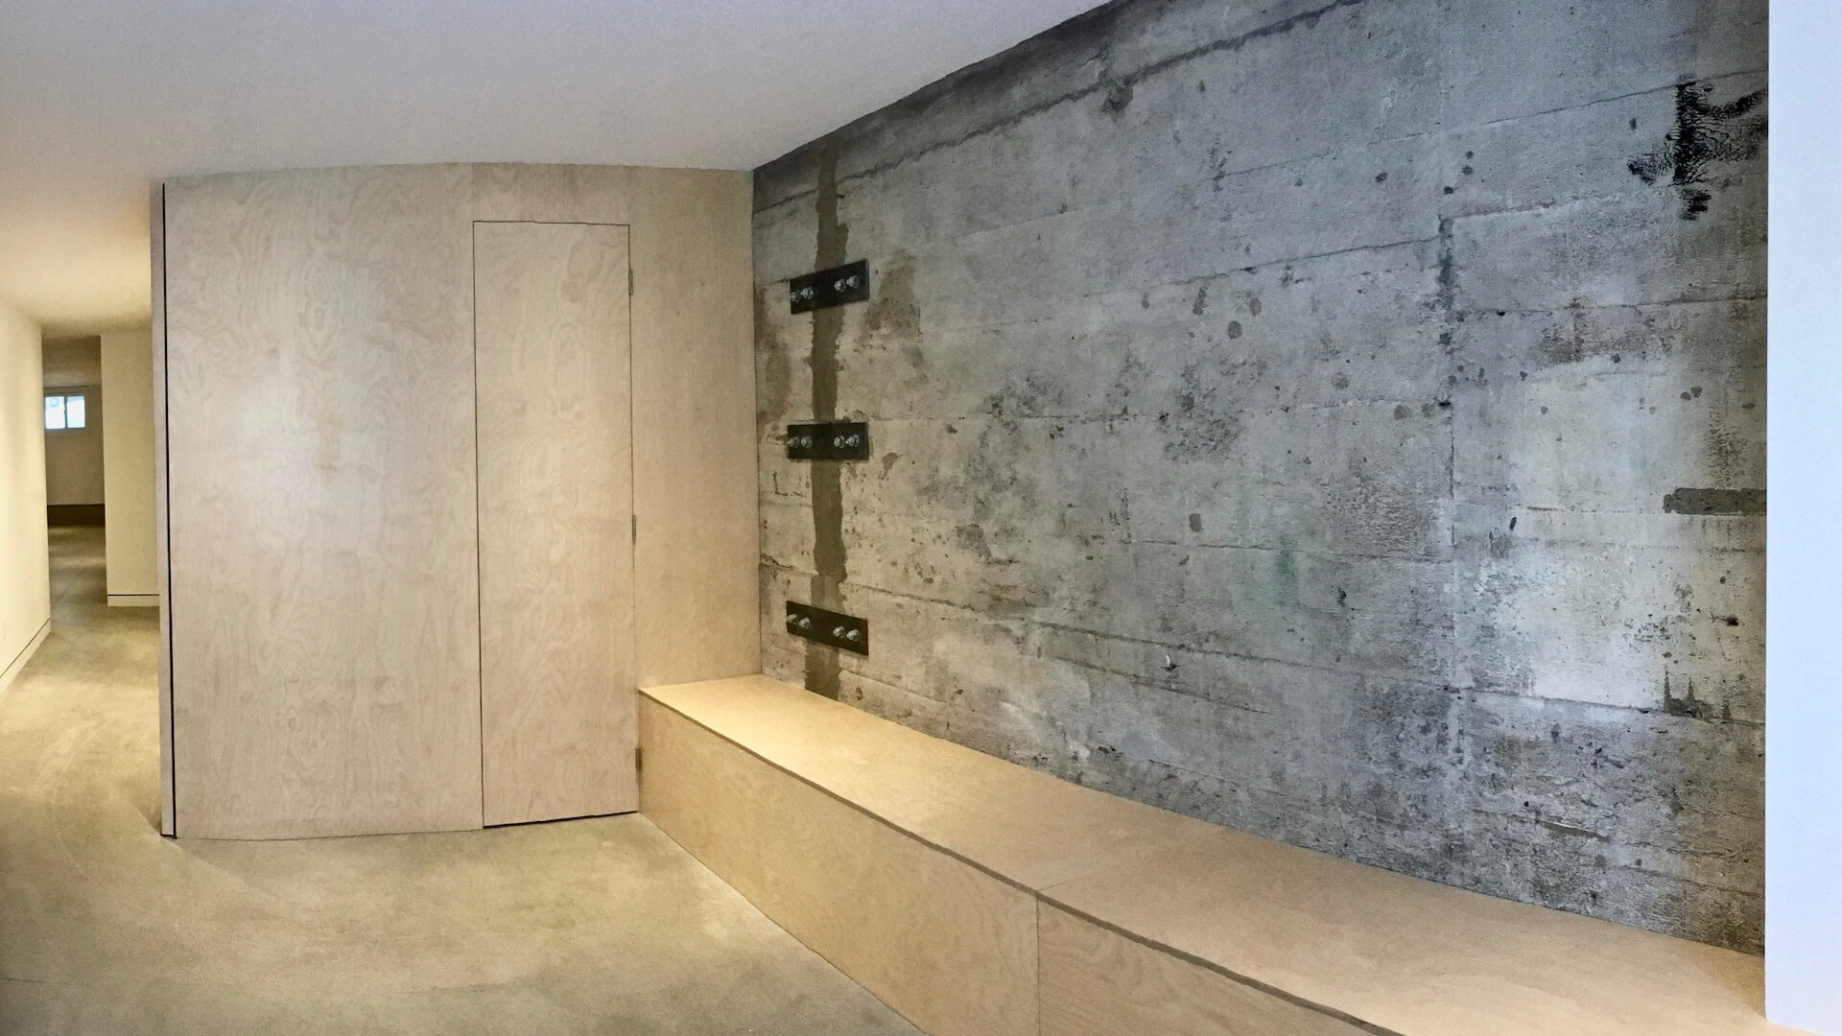
The Marcil project transforms the basement into a living space by achieving the required ceiling height while keeping the budget under control. Underpinning the footings around the excavated area, rather than full-scale underpinning, helped limit the scope of structural work. The peripheral ledge created by this approach was then integrated into the layout and leveraged in the design of the spaces.
Meeting regulatory height requirements
Excavating the space to obtain the ceiling height required to make it habitable, while prioritizing a targeted structural intervention adapted to the project's budget.
Integrating the ledge created by the excavation
Underpinning the footings creates a peripheral ledge around the excavated area. The challenge lies in integrating this constraint into the layout without reducing the quality or functionality of the new living space.

Excavating under the building to gain height
Partial basement excavation provides the height needed to convert it into a living space. The footing underpinning accompanies this intervention and creates a peripheral ledge that is integrated into the new spatial organization. This solution increases the living area without changing the residence's footprint.
Rethinking access to transform the basement's potential
Regulatory constraints required a rethink of the planned access for the unit. Cré-Actif developed a new configuration that allowed for the relocation of the entrance while maintaining the quality of the layout. This intervention opened up a possibility that transformed the project: rather than renting out the basement, the owner ultimately chose to set up their own living space there, giving a new function to a volume that had just been completely transformed.

View our projects